Residential Listings
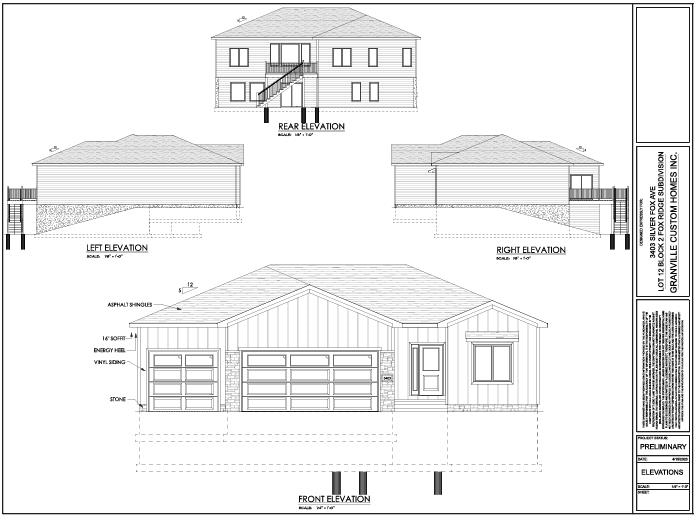
3402 Silver Fox Ave., NORFOLK, NE
- 3 beds
- 2 baths
- 2862 sq ft
Welcome to Fox Ridge, Norfolk's newest neighborhood addition, where Granville Custom Homes continues to set the standard for quality craftsmanship and thoughtful design. This beautiful new construction home offers 3 bedrooms, 2 bathrooms, and an oversized 3-car garage, blending modern style with everyday functionality. The open-concept floor plan creates a bright and inviting atmosphere, with abundant natural light flowing throughout the spacious living, dining, and kitchen areas. The well-appointed kitchen features stainless steel appliances, ample cabinetry, generous counter space, and a large island perfect for entertaining or gathering with family and friends. The private primary suite provides a relaxing retreat…
Property Details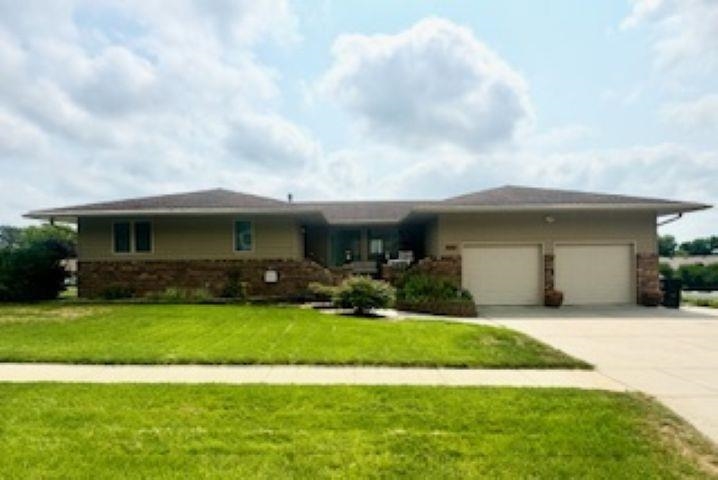
1901 Alaska Ave, Norfolk, NE
- 3 beds
- 3 baths
- 3168 sq ft
Discover the exceptional space and versatility of this, well-appointed ranch-style home, ideally situated on a desirable corner lot. Offering over 3,000 square feet of living space, this residence features 3 bedrooms, 3 bathrooms with an attached 2-car garage. The thoughtfully designed floor plan provides generous living and entertaining areas, complemented by the convenience of single-level living. The prominent corner-lot location enhances the property’s curb appeal while providing additional outdoor space. Combining comfort, functionality, and substantial living space, this property presents an excellent opportunity for those seeking a spacious and well-located home.
Property Details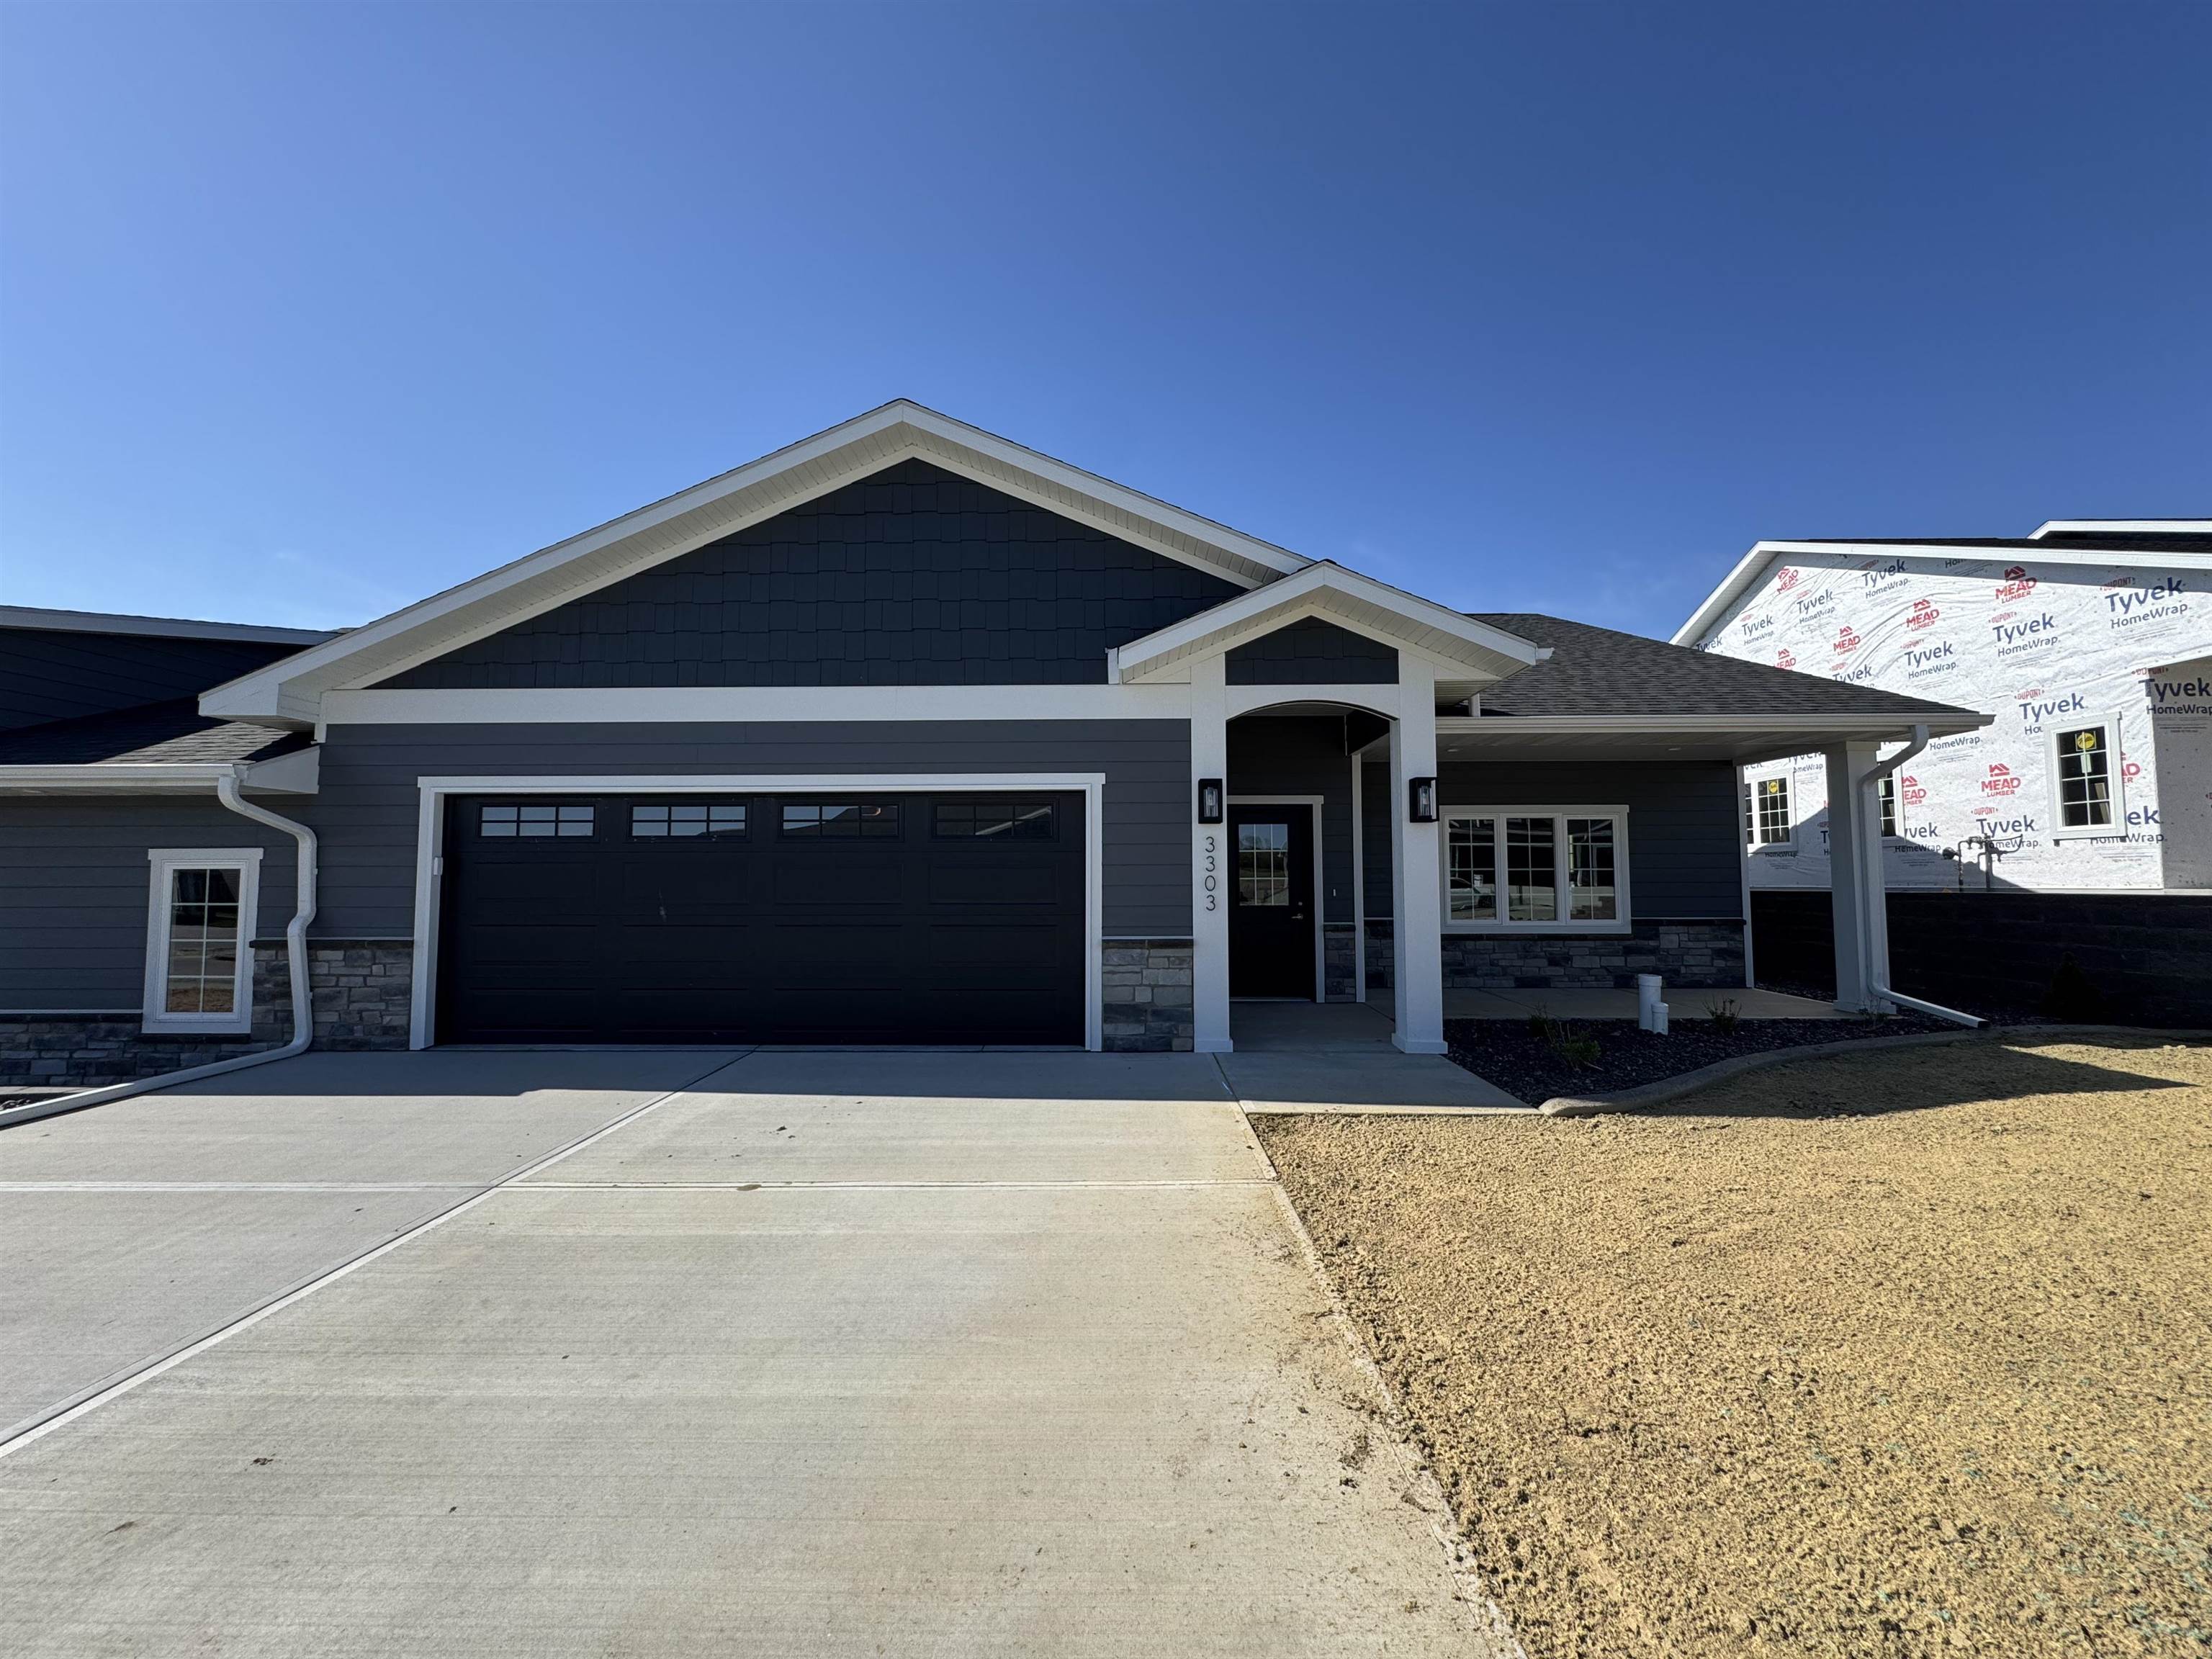
3303 Stonebrook Ln, Norfolk, NE
- 2 beds
- 2 baths
- 1615 sq ft
3 car garage!!!!!!!!! We have 3 car garages!!!!!! HOA for lawn care and snow removal. Zero step entry! Inviting sunroom leads to covered back patio or head out to the covered front porch and watch the world go by. Take a short walk to "The Commons" and relax under the pergola with neighbors. All kitchen appliances included along with large walk-in pantry. Lots of storage space. Walk-in closet is concrete storm shelter. Welcome Home!!!
Property Details
2612 W Prospect Ave, Norfolk, NE
- 4 beds
- 3 baths
- 2820 sq ft
Welcome home to this super cute, character-filled 4 bedroom, 3.5 bath home offering nearly 2,000 square feet above grade plus a mostly finished basement for even more living space! Ideally located on a desirable corner lot close to Skyview Lake, schools, parks, and shopping, this home combines charm, comfort, and convenience. The recently remodeled kitchen opens beautifully to a warm and inviting hearth room, creating the perfect space for gathering with family and friends. A formal dining room provides additional entertaining space, while several updated bathrooms add a fresh, modern touch. The spacious primary suite features its own private bath,…
Property Details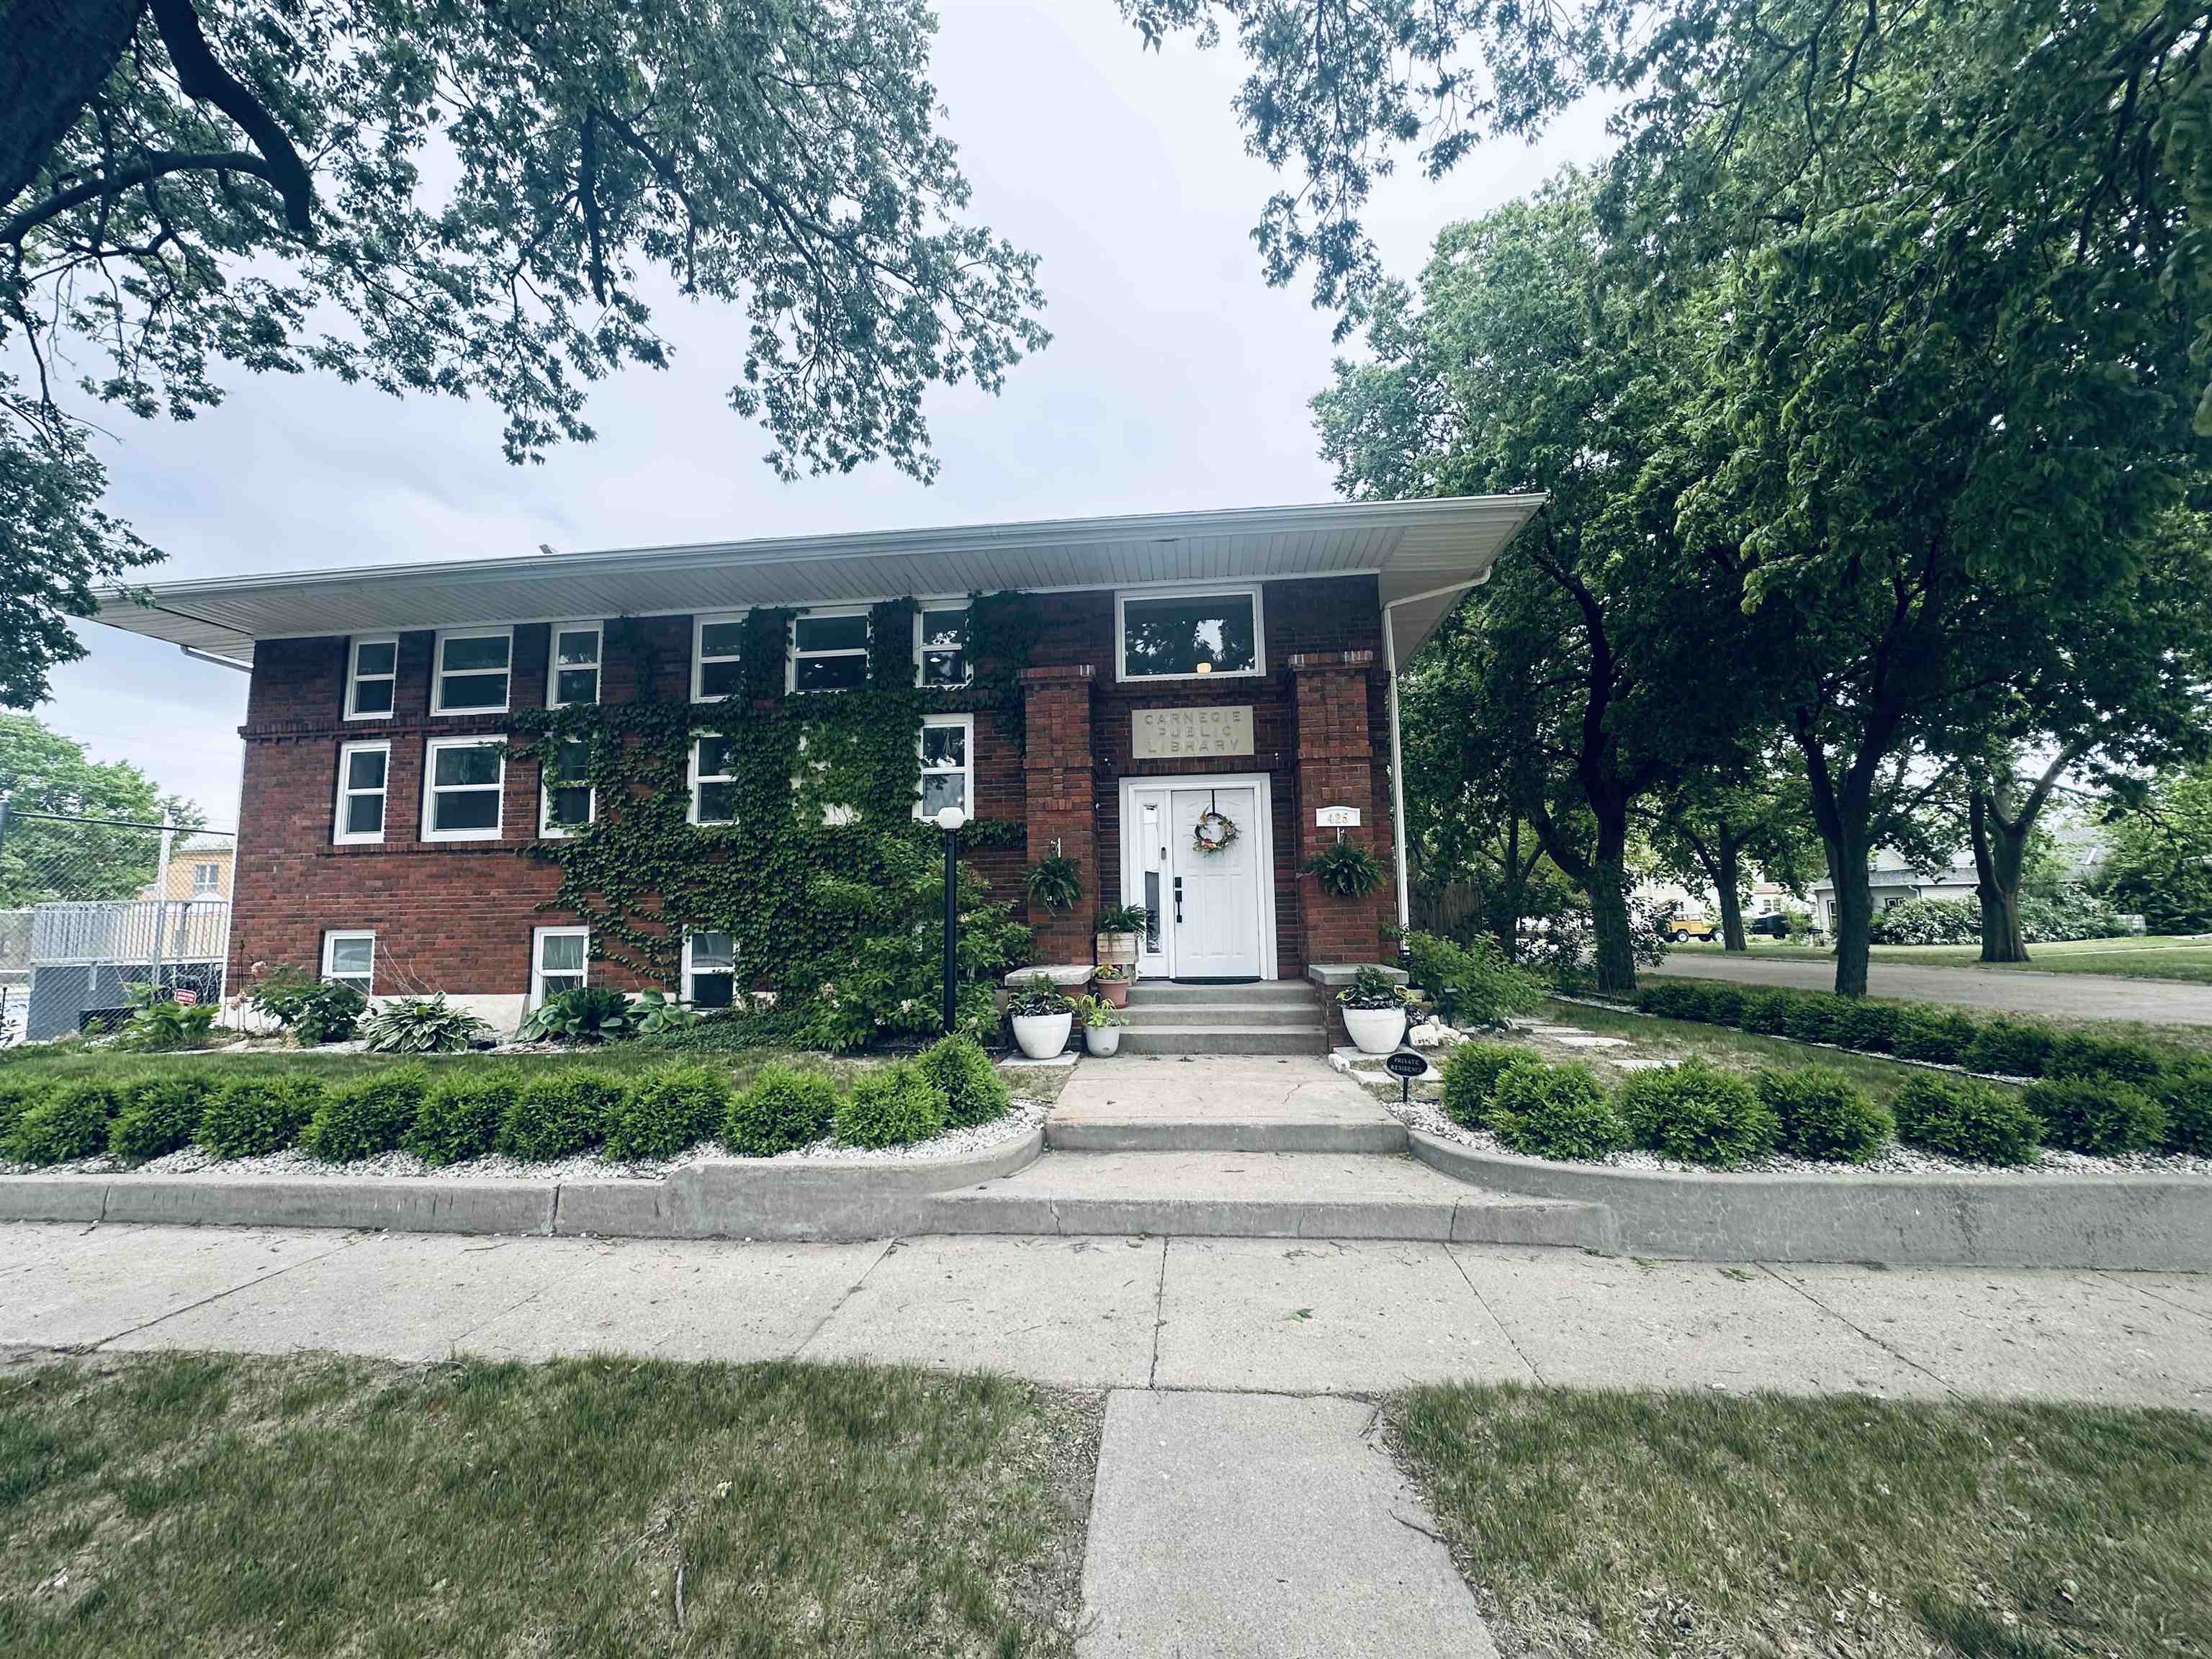
425 4th St., Fullerton, NE
- 2 beds
- 2 baths
Historic Charm Meets Modern Living in Fullerton! Originally built as Fullerton's historic library, this beautifully renovated 2-bedroom, 2-bath home offers a rare blend of timeless character and modern updates. Situated on a corner lot with a spacious fenced backyard, this unique home features original tin ceilings, a custom built-in bookcase, an electric fireplace, and a beautifully updated kitchen with granite countertops, stainless steel appliances, and a Samsung Smart induction cooktop. ? Additional highlights include: • New roof, windows, insulation, plumbing, electrical, and framing • Detached insulated garage with electricity, heater, and attic storage • Hot tub, large deck, raised garden…
Property Details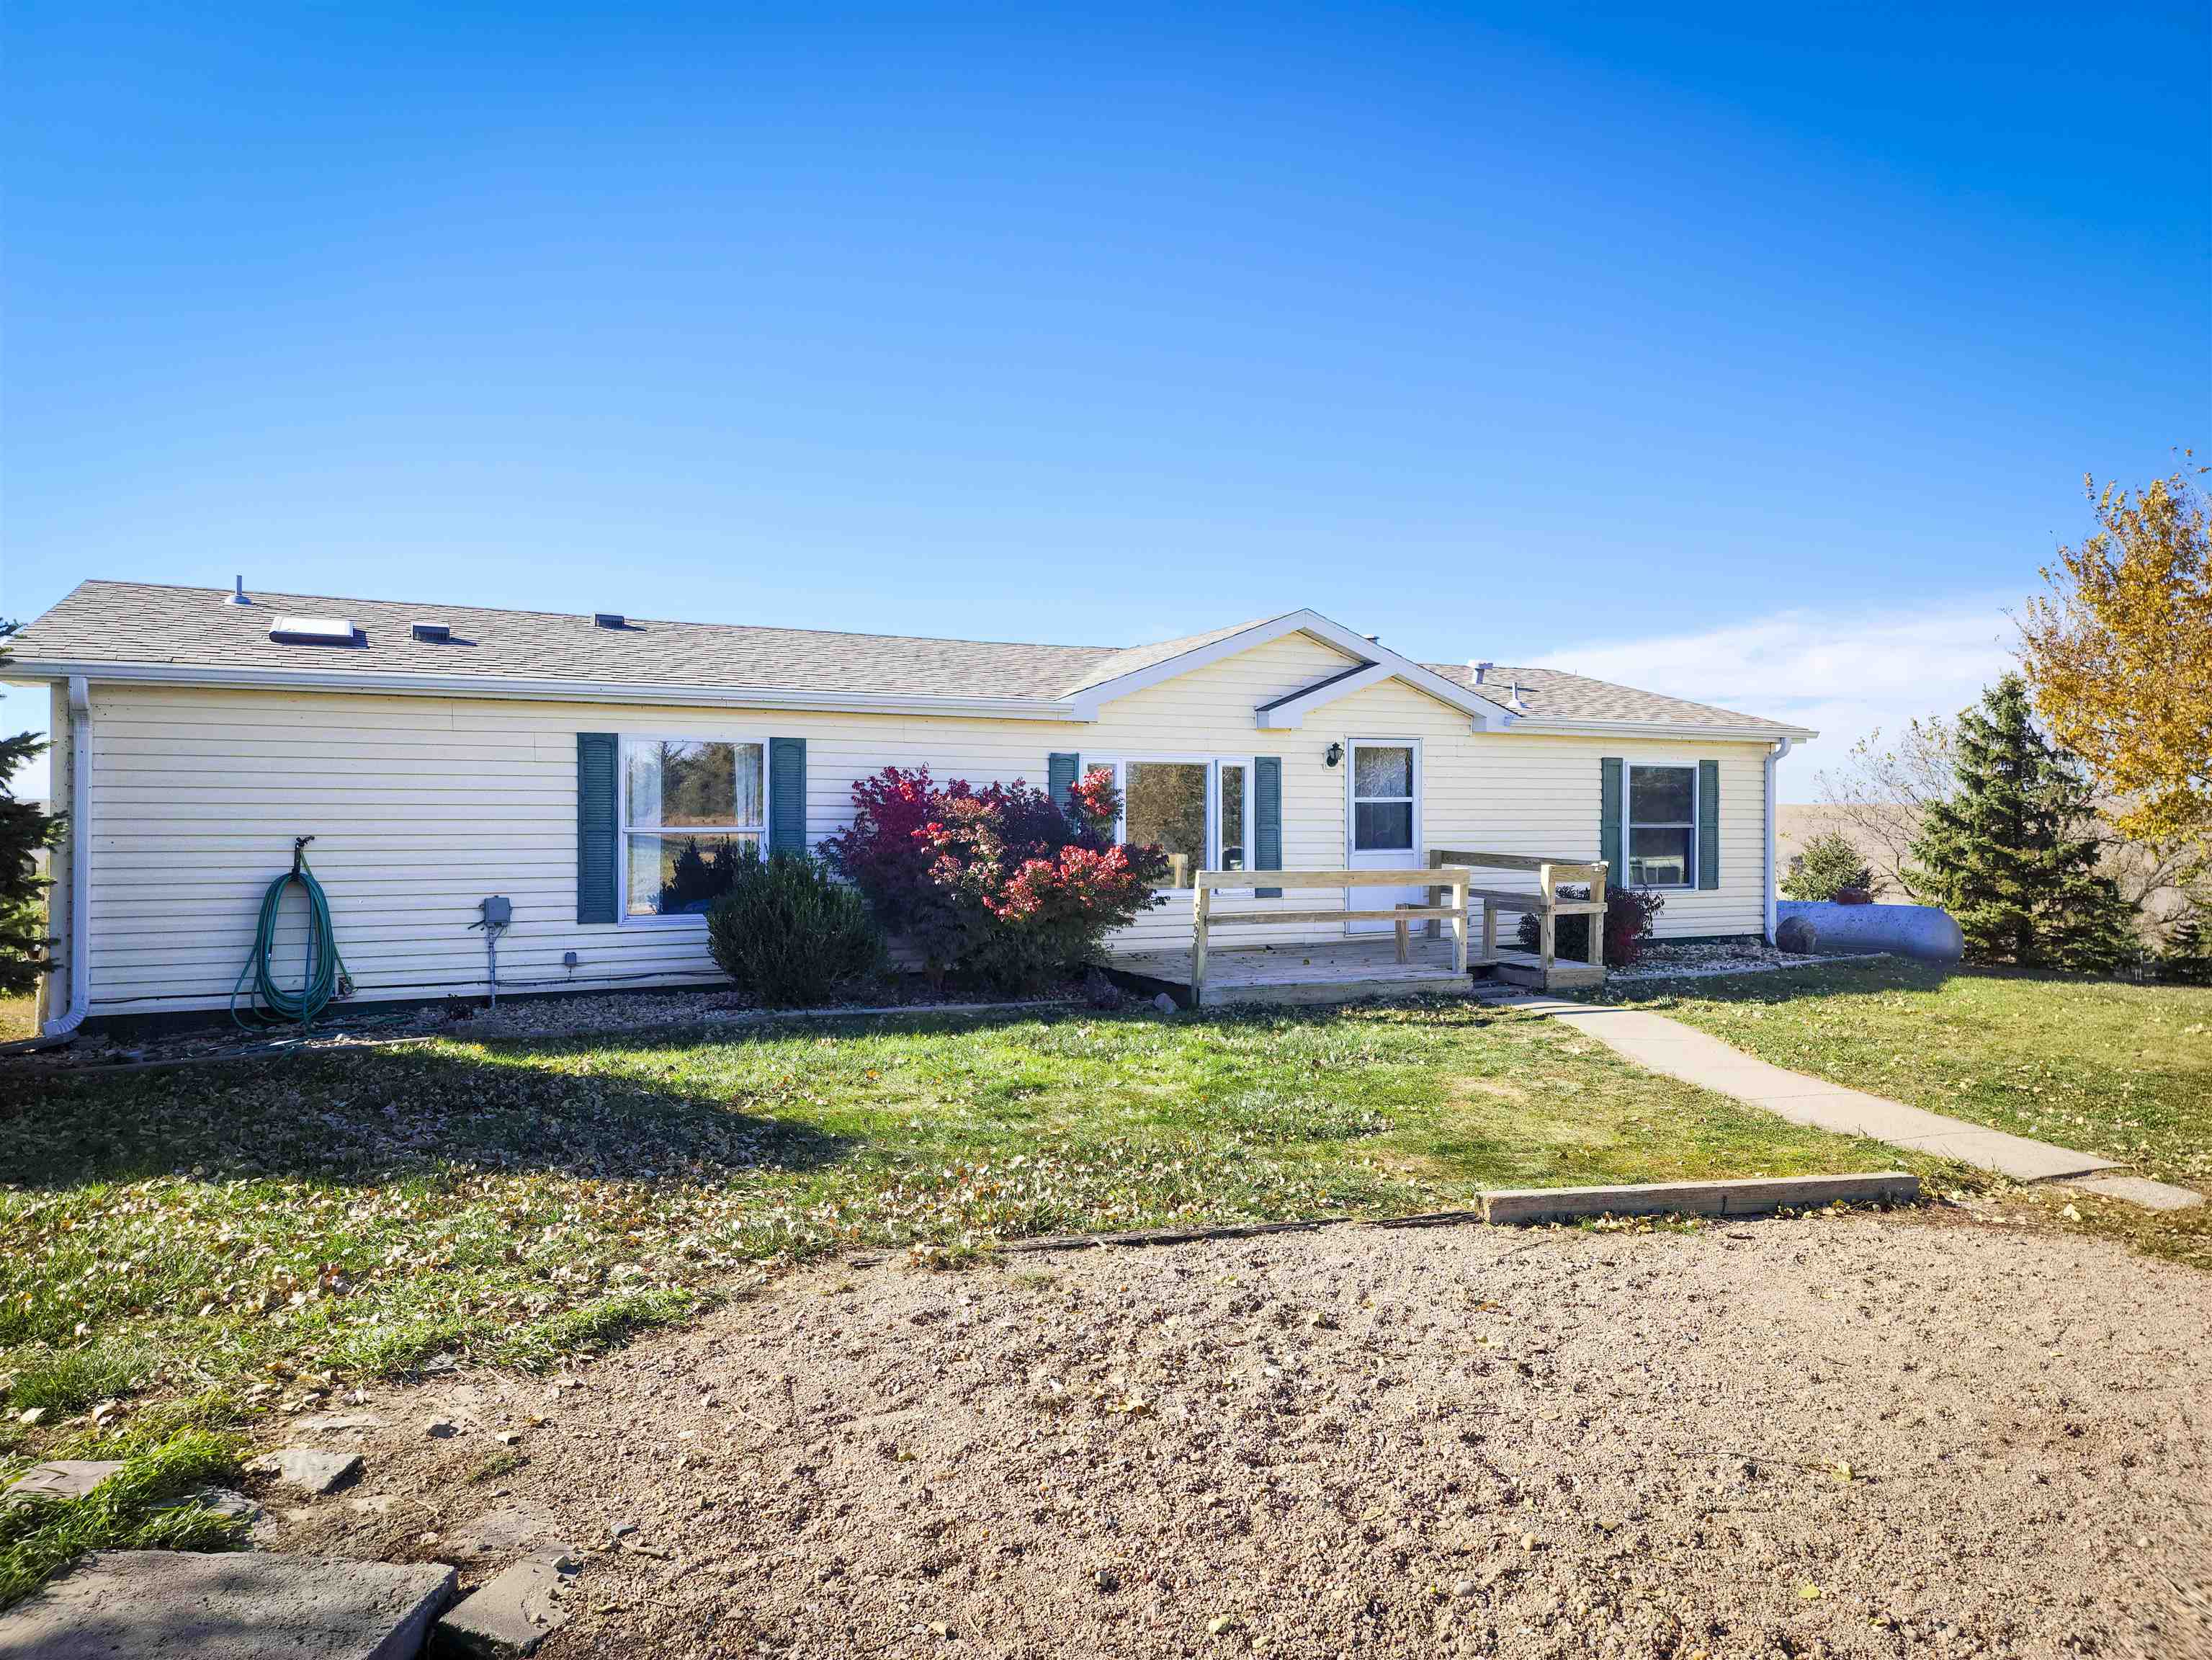
2567 230th Street, Albion, NE
- 4 beds
- 3 baths
- 3600 sq ft
Sellers offering a $10,000 sellers credit to any offer accepted on or before 09/30/2026. Perched gracefully atop a gentle hill, this charming 4-bedroom, 3-bath, one-owner acreage, captures the essence of country serenity with mesmerizing views of sunsets and storms rolling across the horizon. Set on 3.73 acres of natural beauty, this home welcomes you with warmth and functionality—featuring main-floor laundry. Nearly all windows have been updated, allowing natural light to dance through the home and frame the breathtaking scenery. The walkout basement offers a bonus room, additional living space, and plenty of storage, while the newer roof and 2,500-gallon septic…
Property Details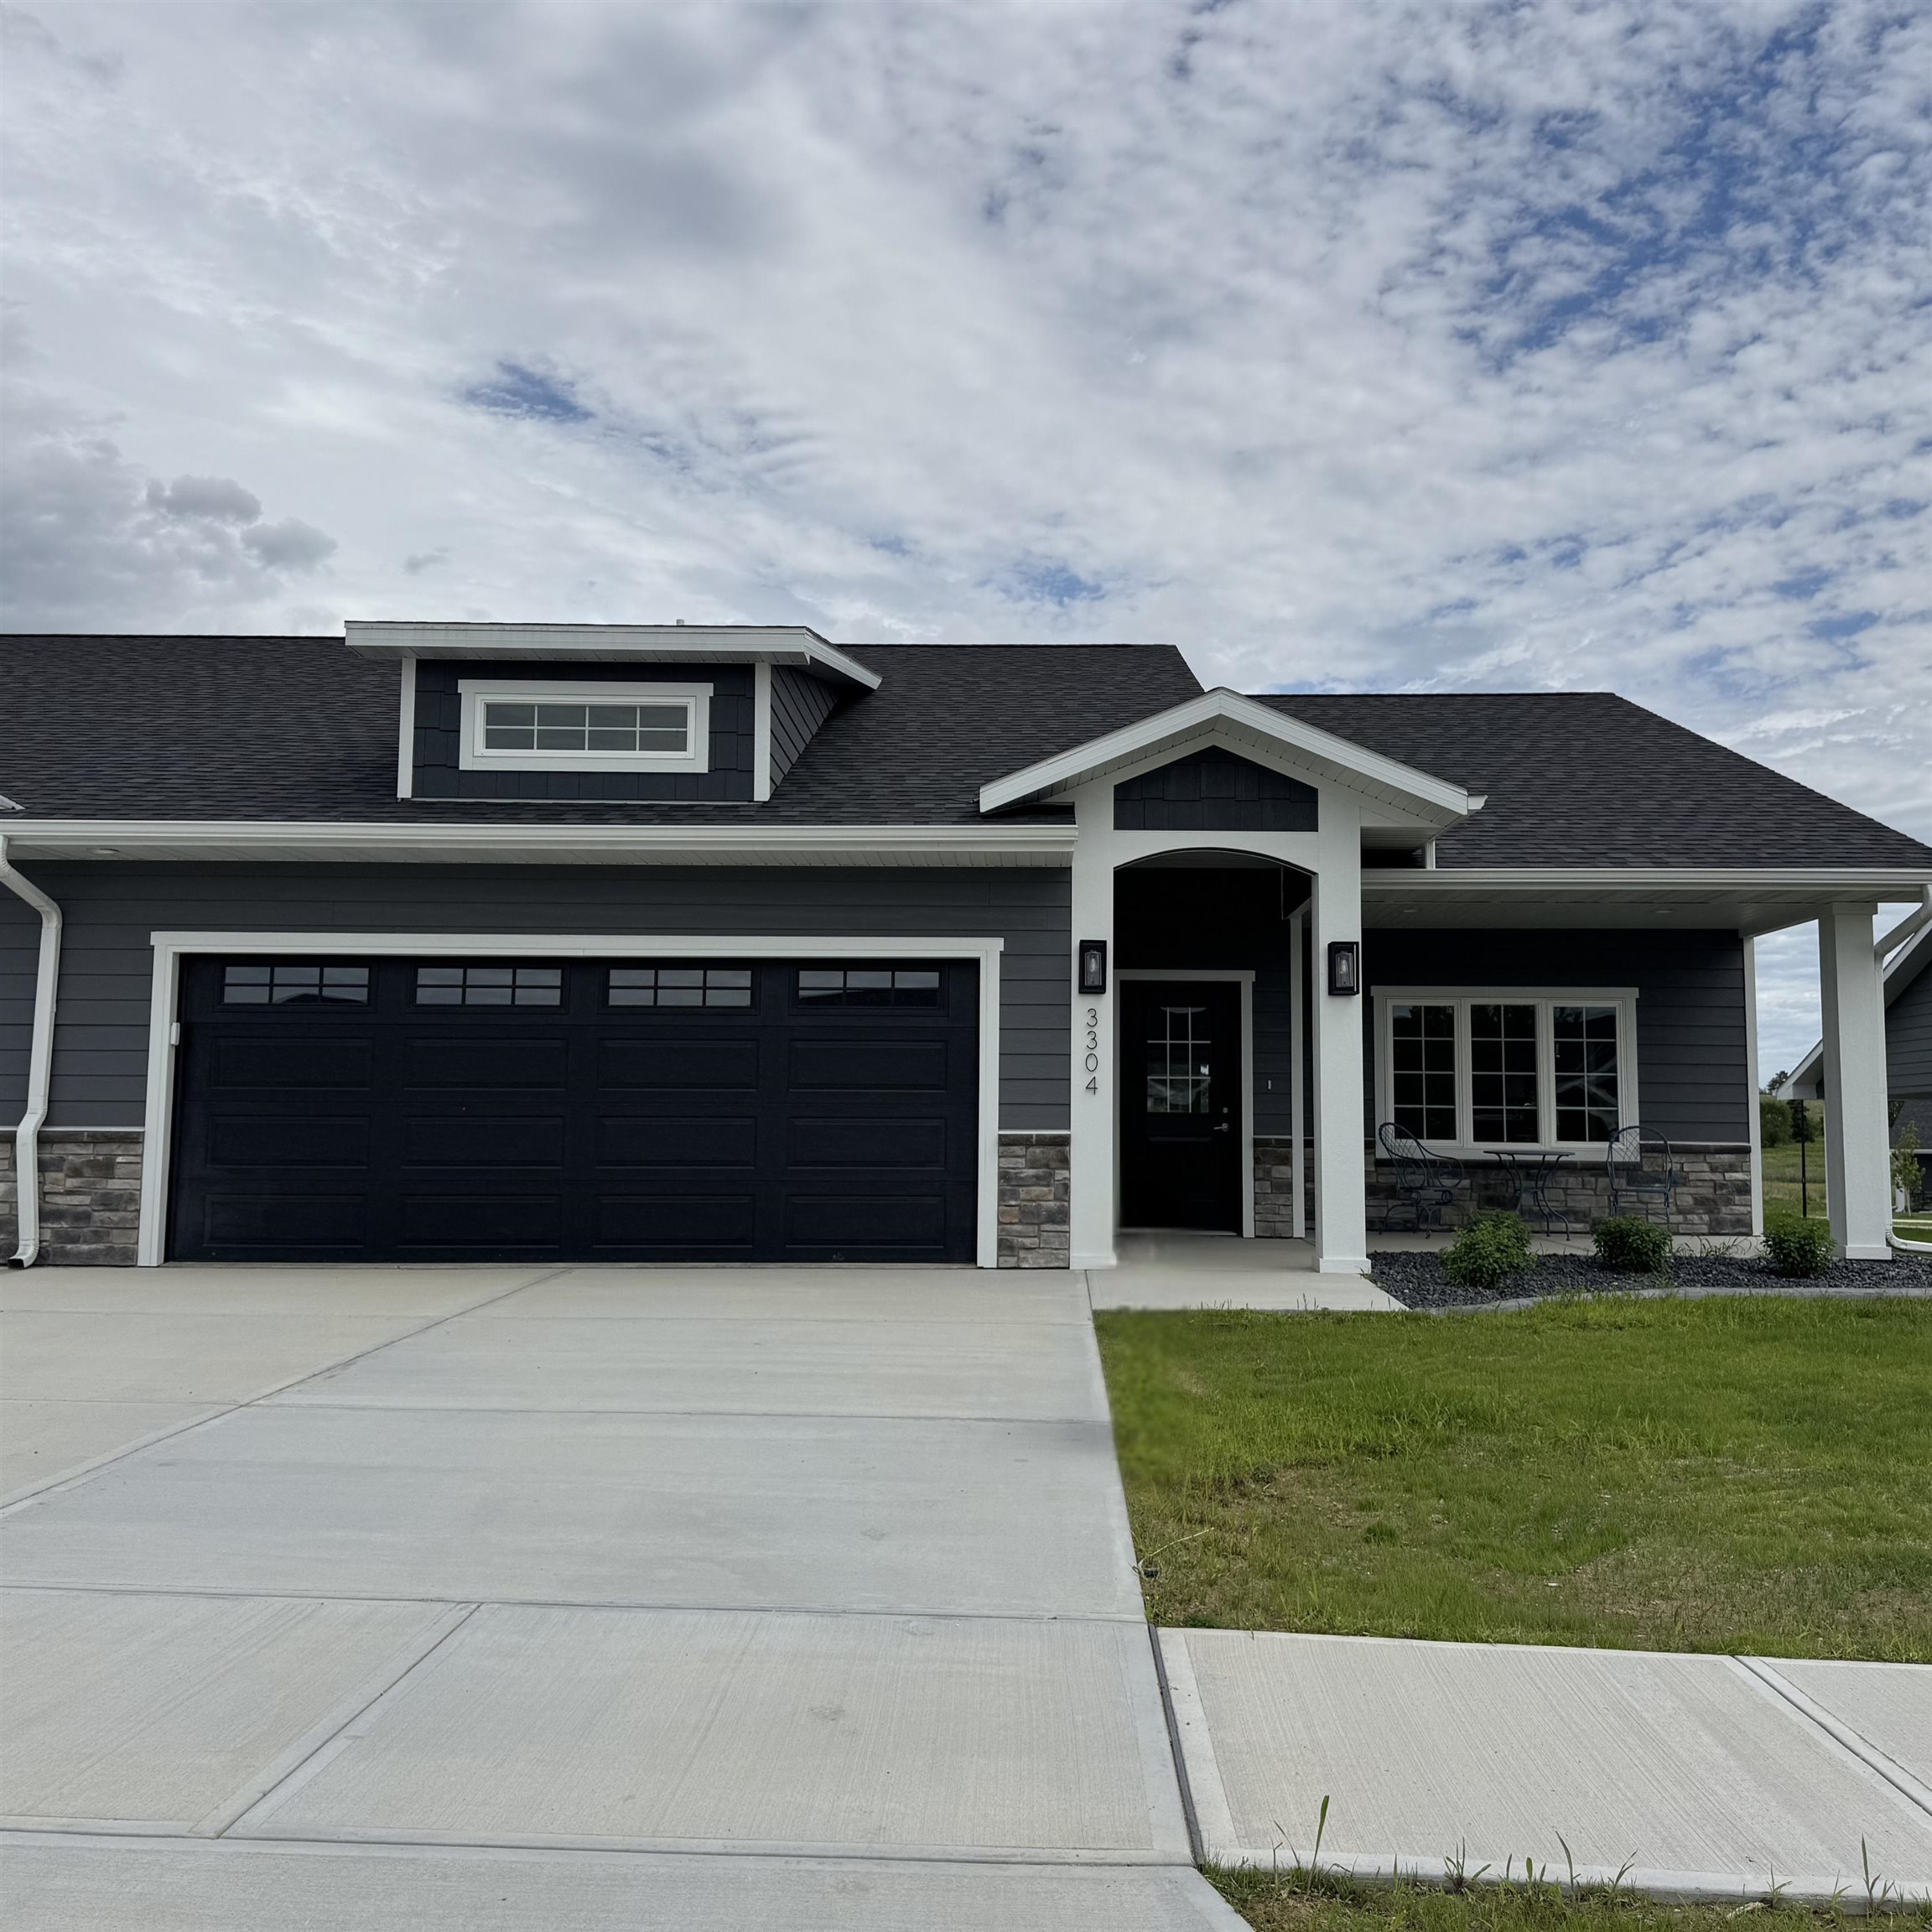
3304 Stonebrook Lane, Norfolk, NE
- 2 beds
- 2 baths
- 1471 sq ft
The Cottages at Wyndham, New townhome community located in NW Norfolk on Dover Drive. You Cut the Flowers and We'll Cut the Grass. HOA handles lawncare, snow removal, garbage collection. Plans have covered front porch, covered back porch, and sunroom. Open floorplan with electric euro look fireplace. Primary closet is a concrete storm shelter for safety during inclement weather. Community lot with pergola and benches for neighborhood gathering. Whitecliff Homes has other plans if this does not fit your needs, including 3 car tandem garage. Buy now or contract build to suit.
Property Details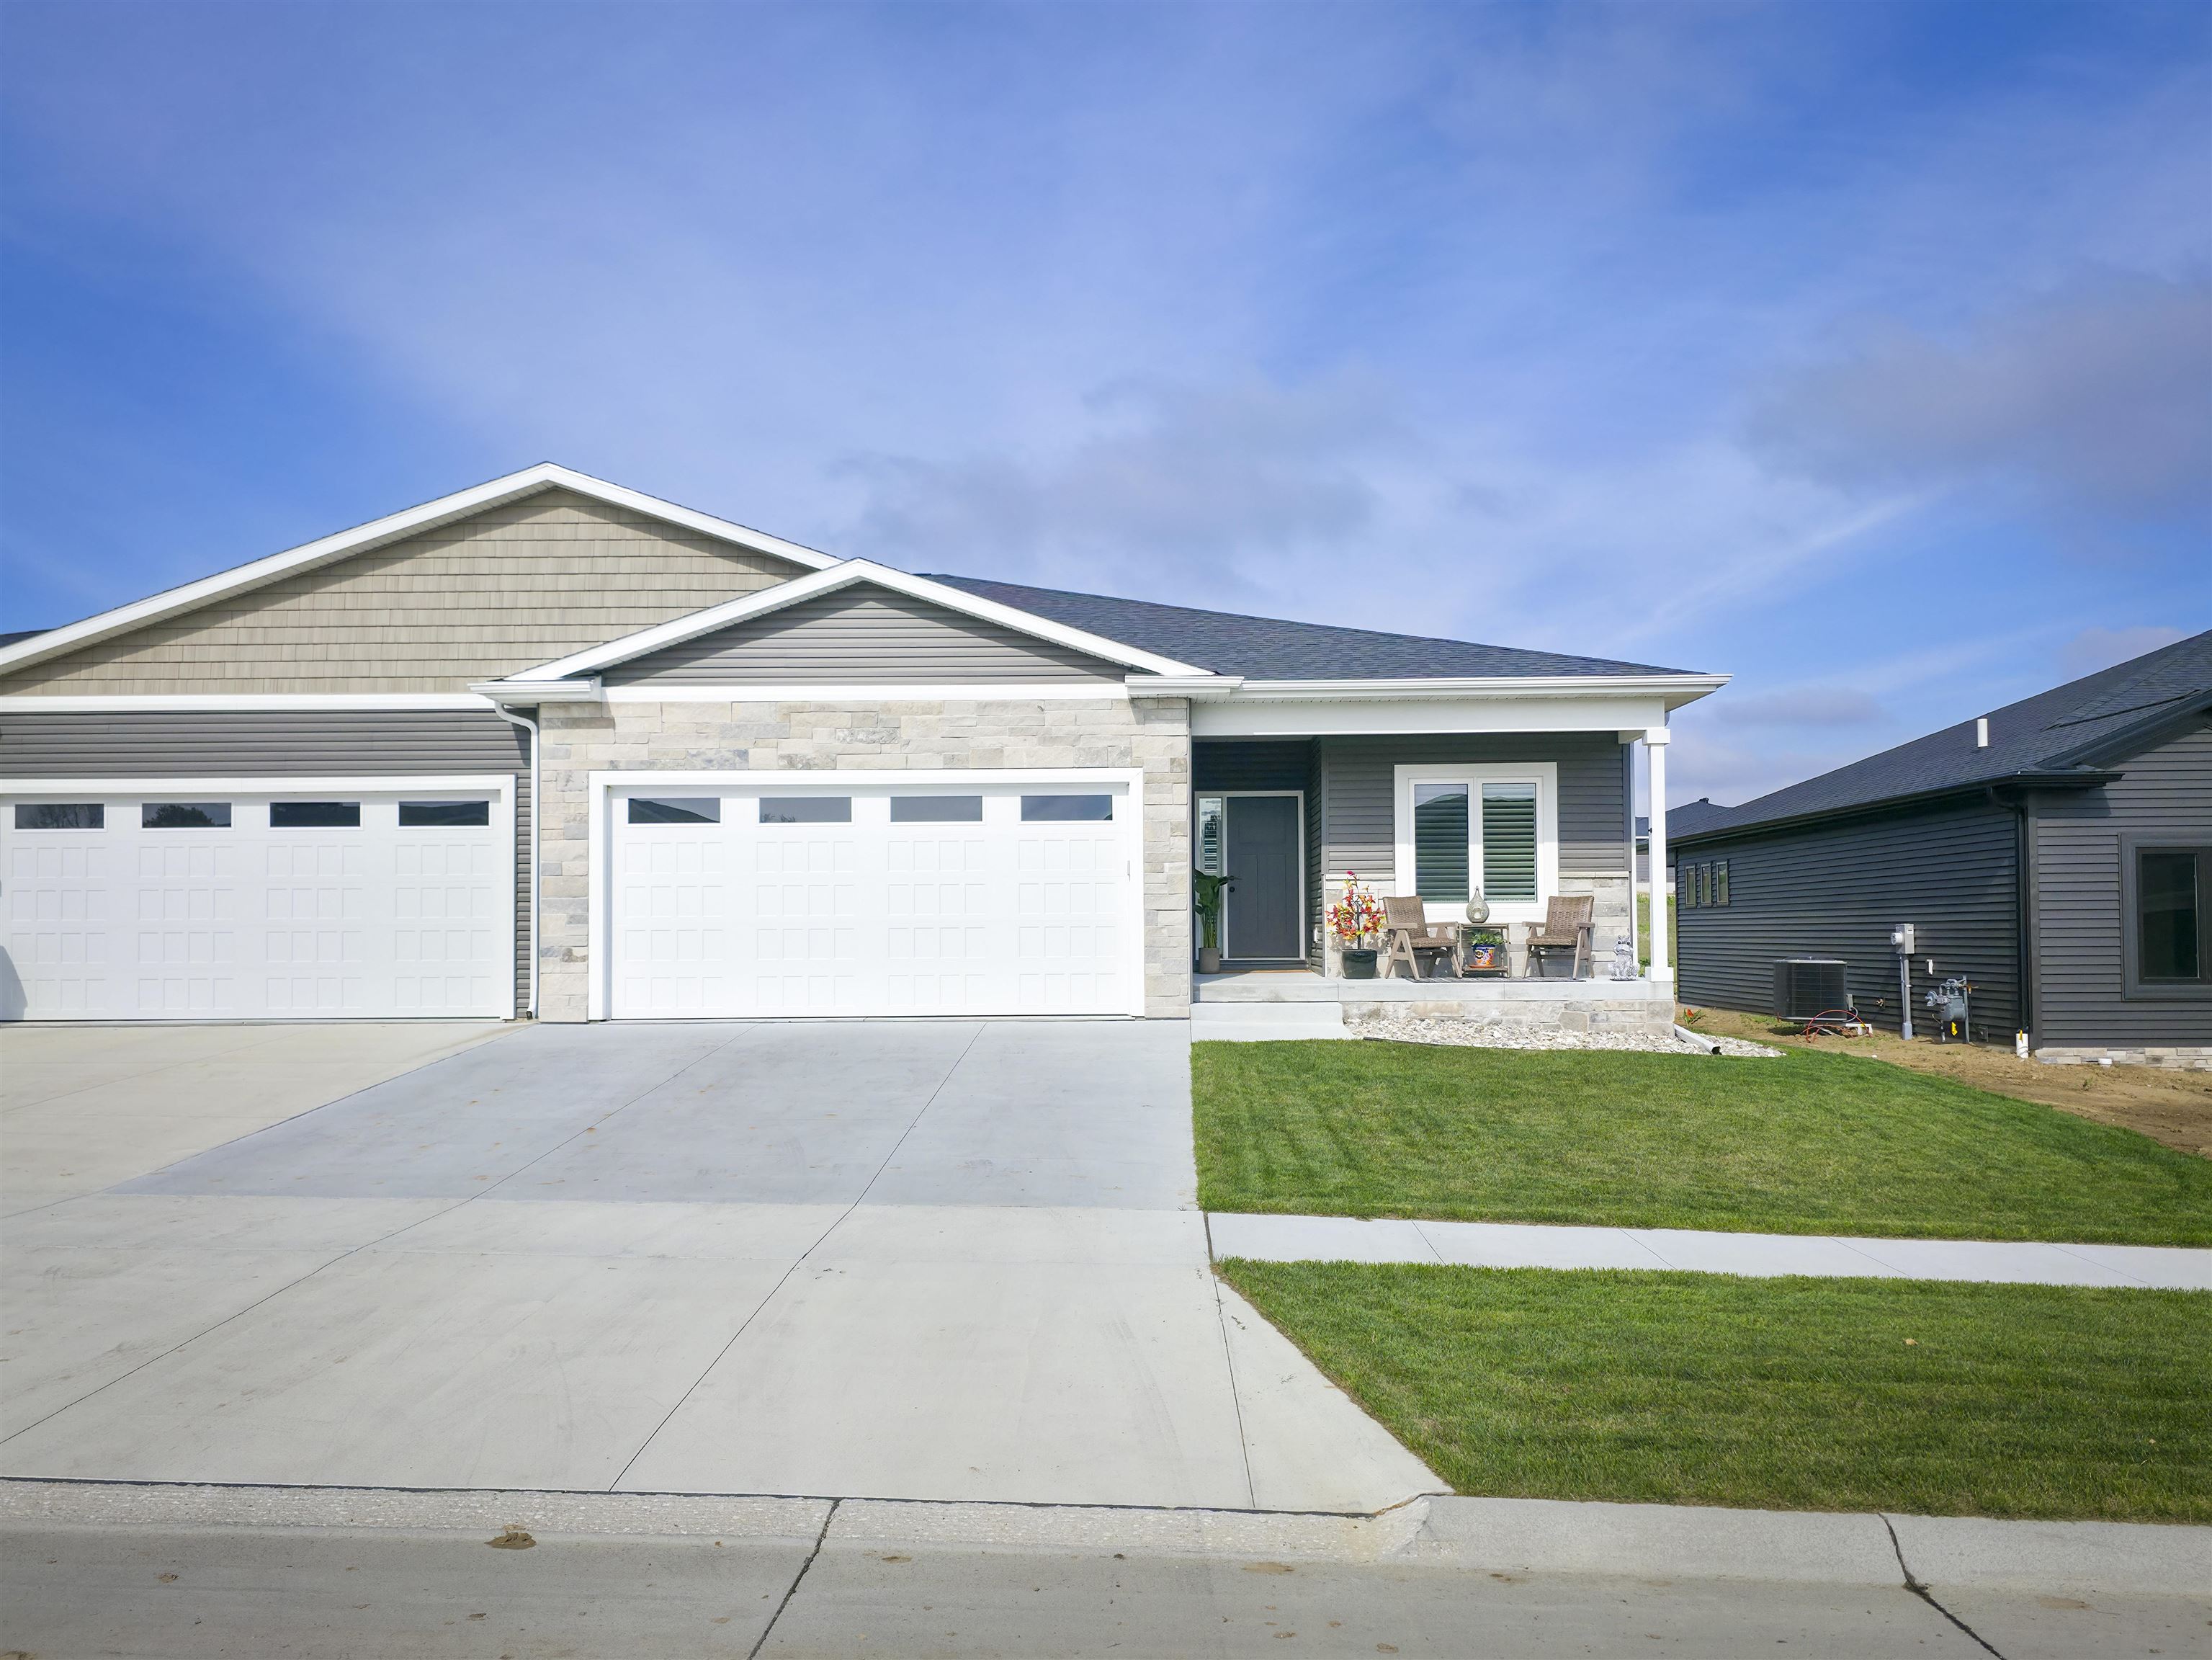
2207 N 26th St, Norfolk, NE
- 3 beds
- 2 baths
- 3012 sq ft
Easy living, thoughtful design, and plenty of room to make it your own! This two-bedroom, two-bath townhome features a comfortable open layout with modern finishes and functional spaces throughout. The kitchen is designed to be both stylish and practical with quartz countertops, a large center island, tile backsplash, and walk-in pantry. It opens directly to the dining and family room, creating a great everyday gathering space with easy access to the covered patio. The spacious primary suite features coffered ceilings, dual vanities, and an oversized walk-in closet. Main-level laundry adds everyday convenience, while the additional office or bonus space gives…
Property Details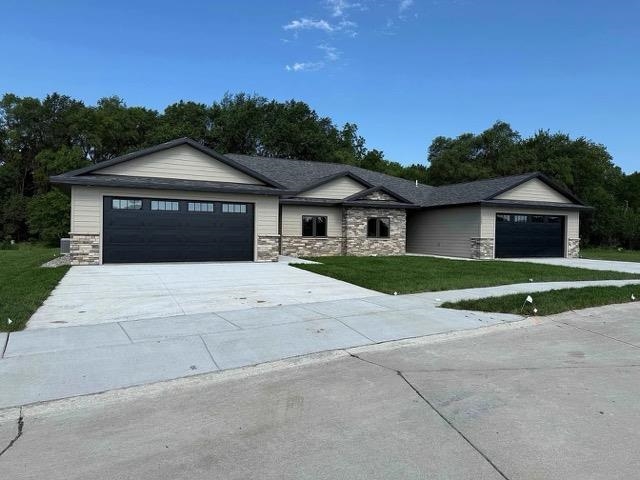
1506 Regency Circle North, Norfolk, NE
- 2 beds
- 2 baths
- 1850 sq ft
Brand new gorgeous all electric townhouse in the Regency Circle area. Everything you need!! This 1850 +- sq ft townhome includes stove, fridge, dishwasher, microwave, & garbage disposal. Did anyone say Granite counter tops?? YES - there are granite counter tops and a walk-in pantry/Storm room. A way Open concept. Vaulted ceiling in the living room with a great fireplace. Spacious primary bedroom with coffered ceiling. Laundry room is off the garage and can also be used as a mud room. A lot of storage space throughout. There will be sod and automatic sprinklers. Cement STORMROOM in the Pantry. Come…
Property Details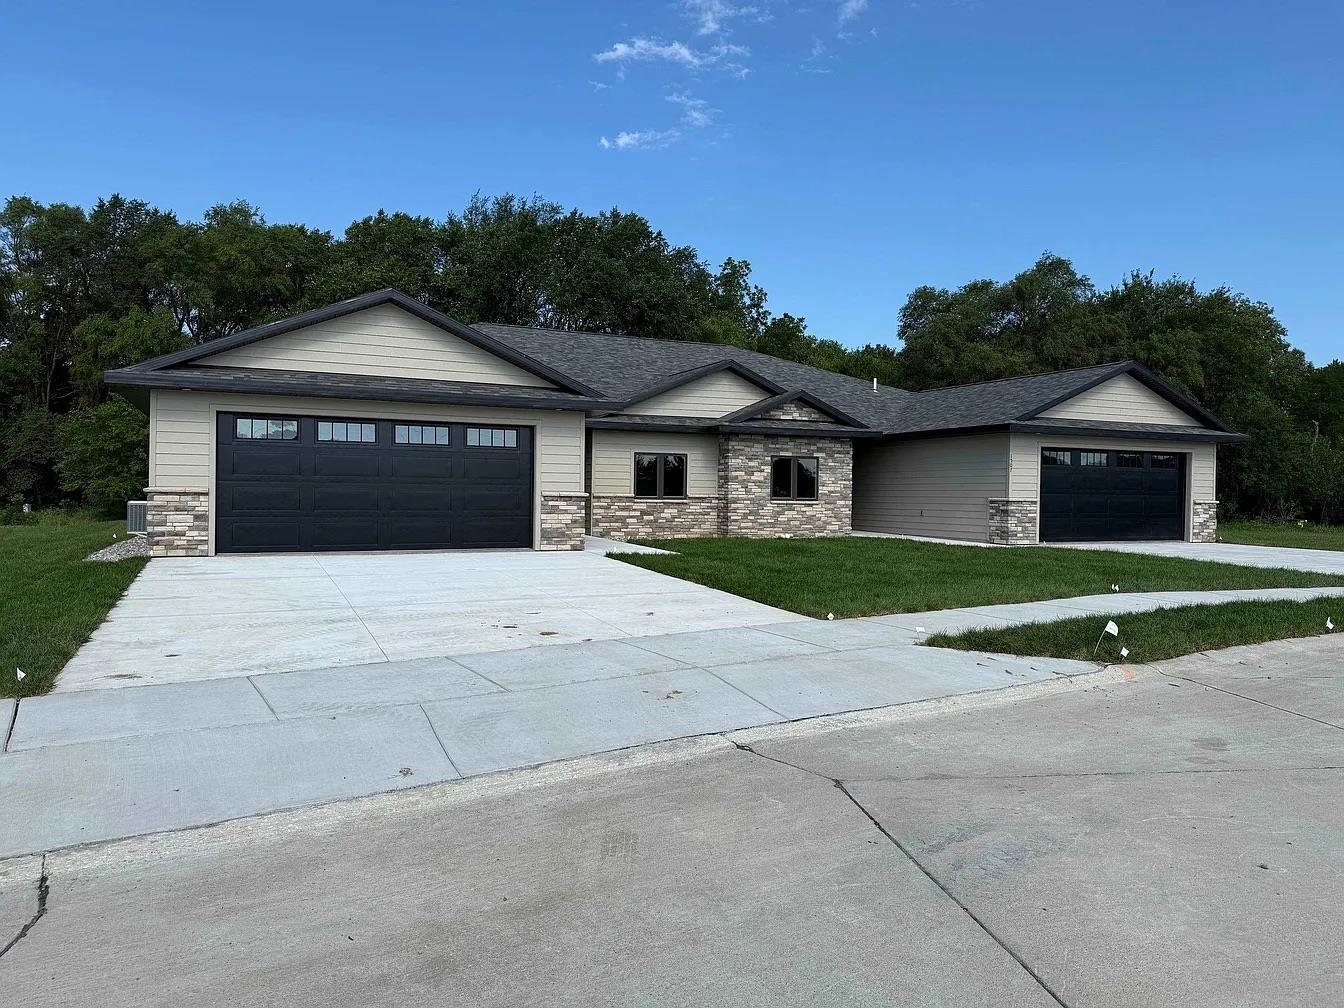
1502 Regency Circle North, Norfolk, NE
- 2 beds
- 2 baths
- 1850 sq ft
Brand new gorgeous all electric townhouse in the Regency Circle area. Everything you need!! This 1850 +- sq ft townhome includes stove, fridge, dishwasher, microwave, & garbage disposal. Did anyone say Granite counter tops?? YES - there are granite counter tops and a walk-in pantry/Storm room. A way Open concept. Vaulted ceiling in the living room with a great fireplace. Spacious primary bedroom with coffered ceiling. Laundry room is off the garage and can also be used as a mud room. A lot of storage space throughout. There will be sod and automatic sprinklers. Cement STORM ROOM in the Pantry.…
Property Details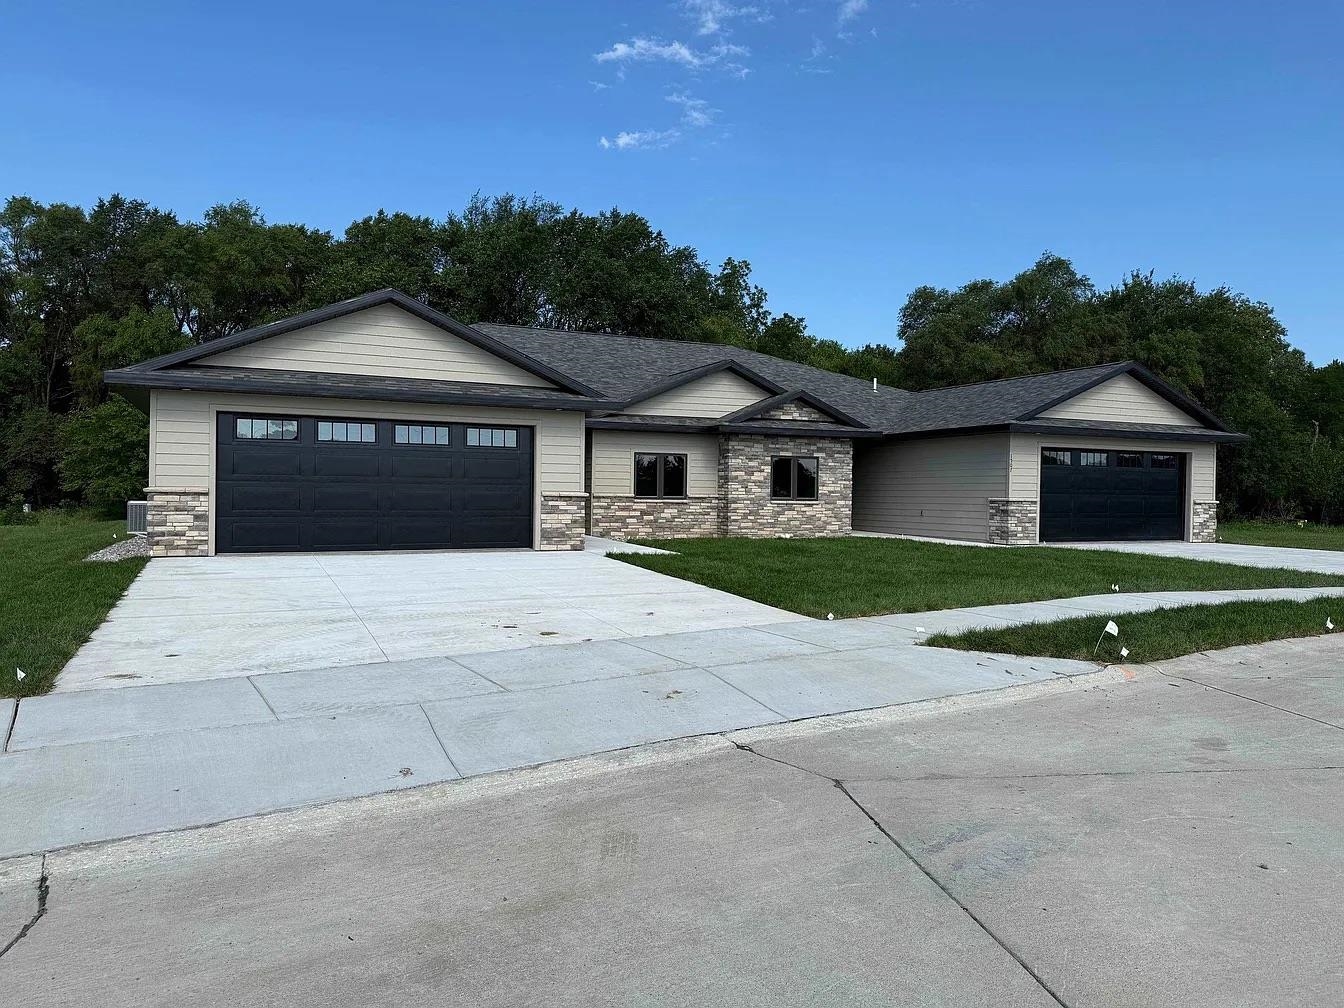
1504 Regency Circle North, Norfolk, NE
- 2 beds
- 2 baths
- 1828 sq ft
Brand new gorgeous all electric townhouse in the Regency Circle area. Everything you need!! This 1828 +- sq ft townhome includes stove, fridge, dishwasher, microwave, & garbage disposal. Did anyone say Granite counter tops?? YES - there are granite counter tops and a walk-in pantry/Storm room. A way Open concept. Vaulted ceiling in the living room with a great fireplace. Spacious primary bedroom with coffered ceiling. Laundry room is off the garage and can also be used as a mud room. A lot of storage space throughout. There will be sod and automatic sprinklers. Cement STORM ROOM in the Pantry.…
Property Details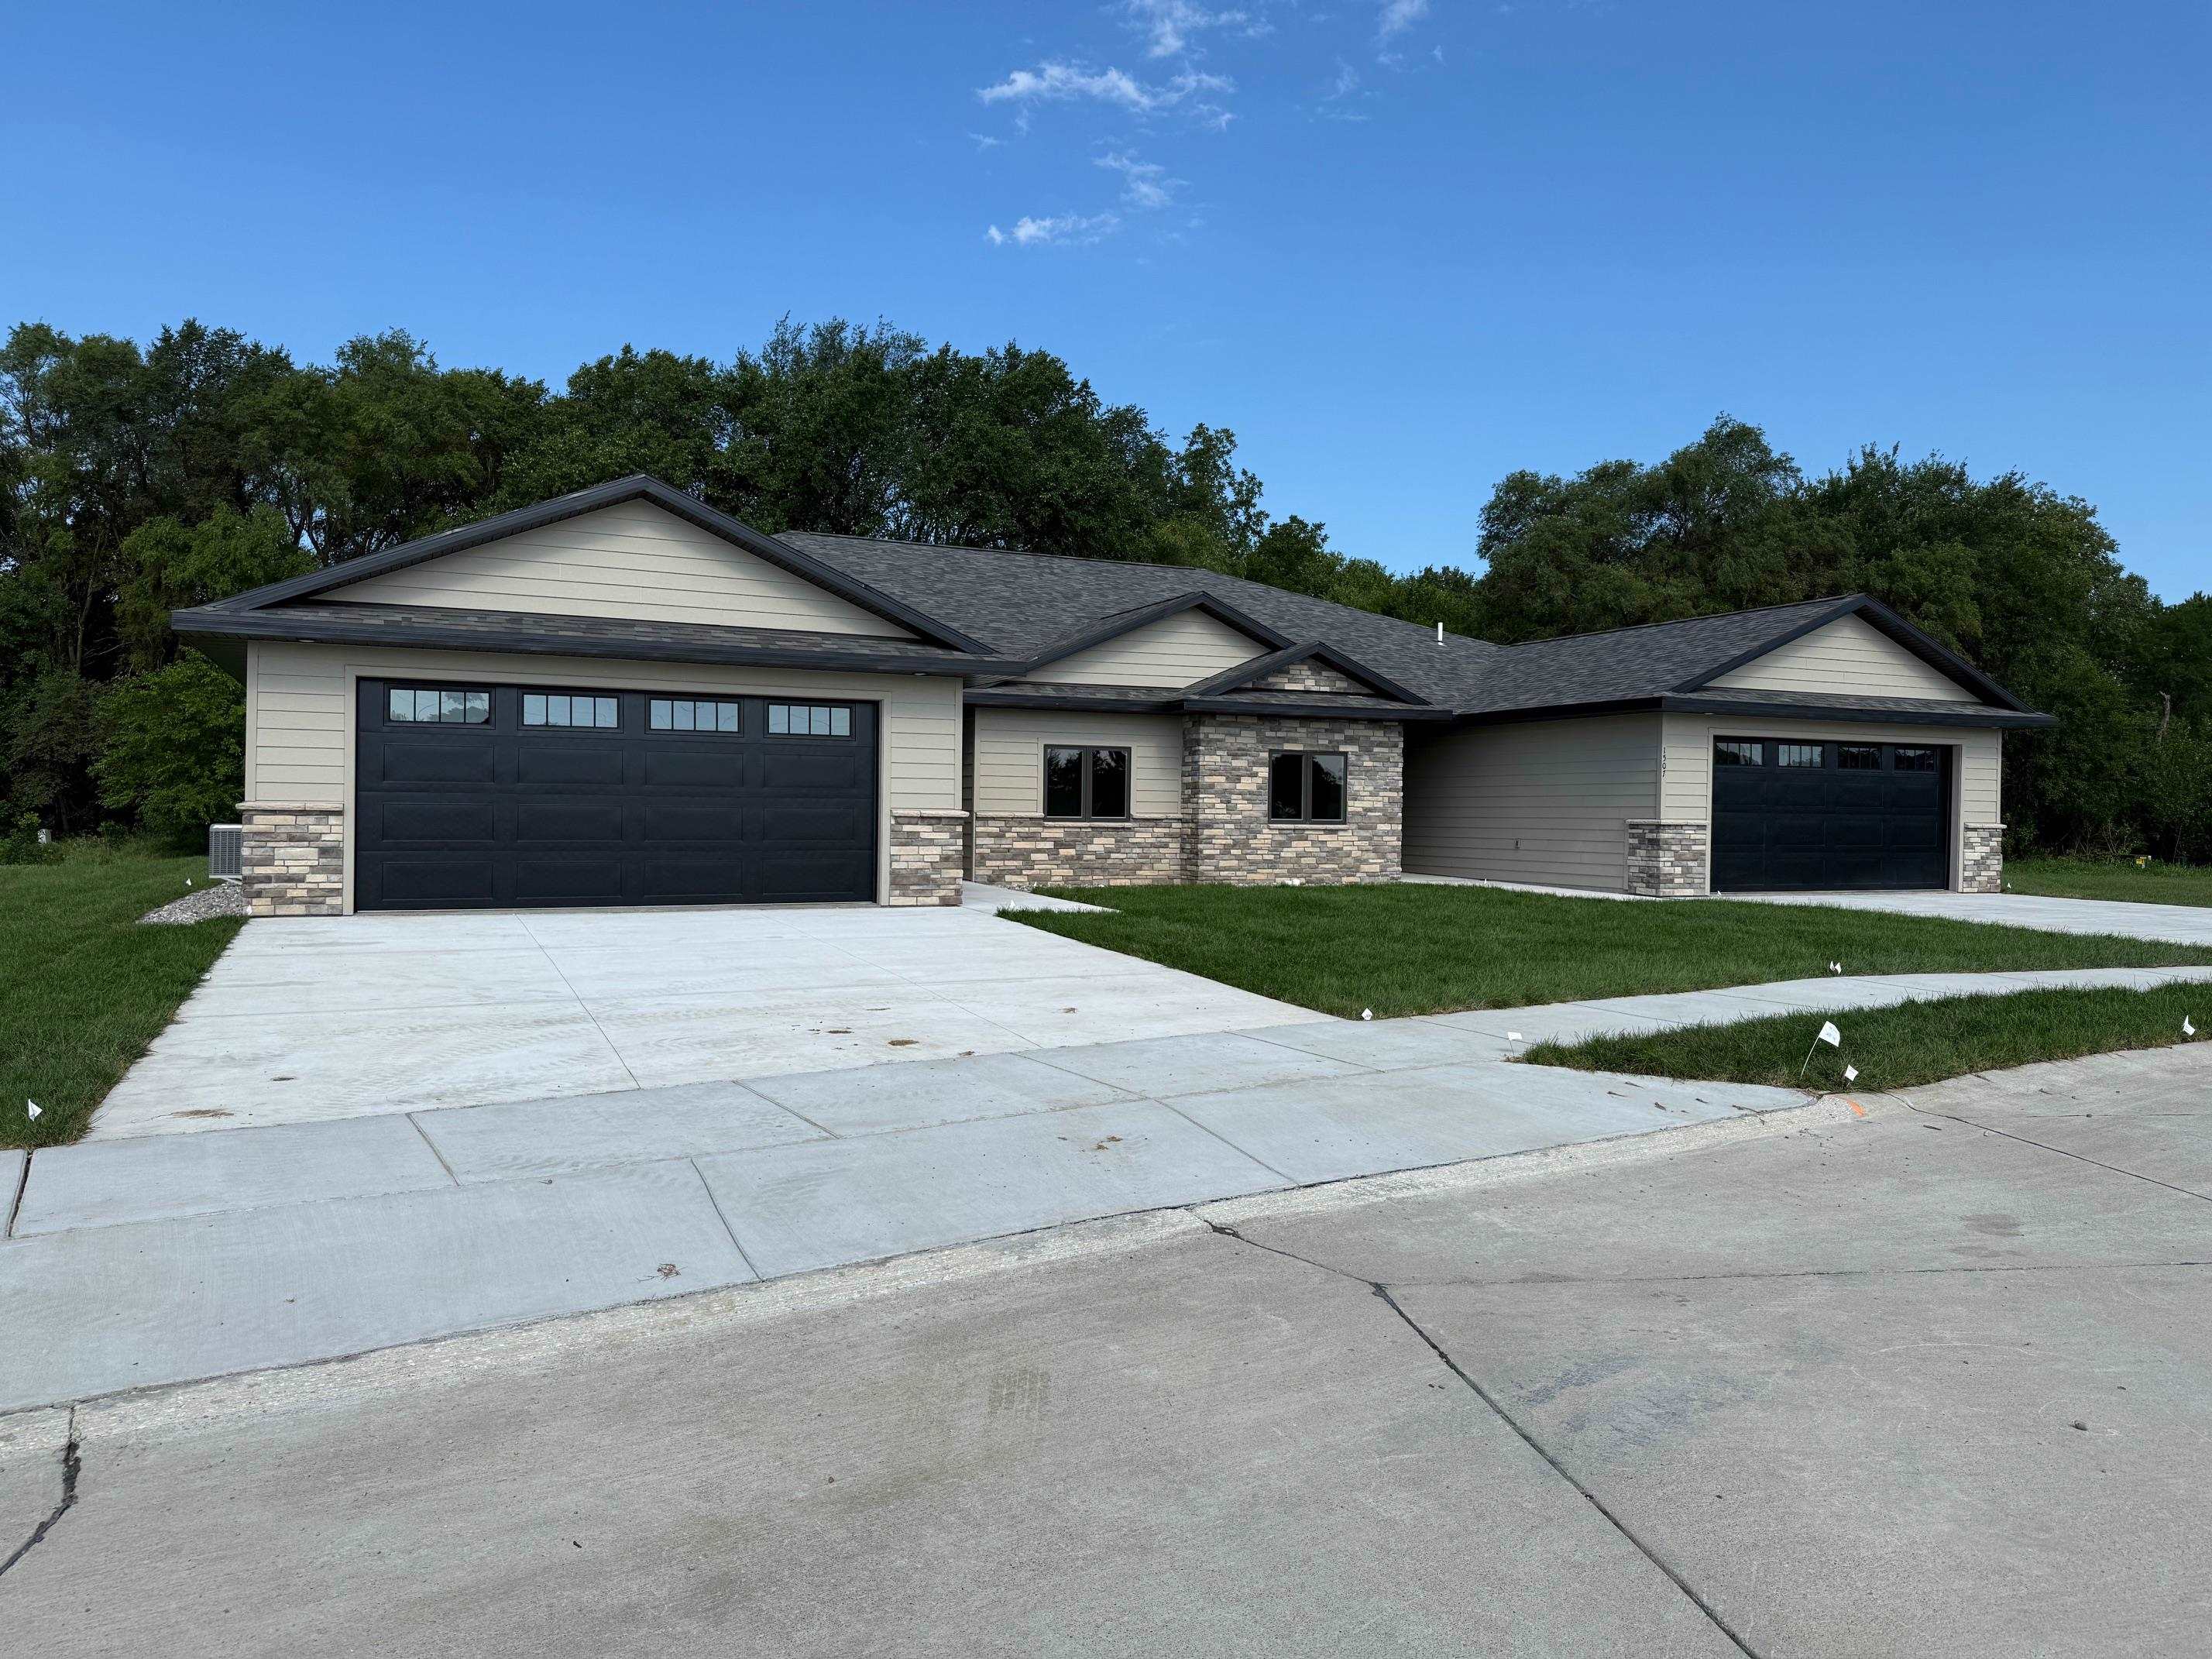
1509 Regency Circle North, Norfolk, NE
- 2 beds
- 2 baths
- 1828 sq ft
Brand new gorgeous all electric townhouse in the Regency Circle area. Everything you need!! This 1828 +- sq ft townhome includes stove, fridge, dishwasher, microwave, & garbage disposal. Did anyone say Granite counter tops?? YES - there are granite counter tops and a walk-in pantry/Storm room. A way Open concept. Vaulted ceiling in the living room with a great fireplace. Spacious primary bedroom with coffered ceiling. Laundry room is off the garage and can also be used as a mud room. A lot of storage space throughout. There will be sod and automatic sprinklers. Cement STORM ROOM in the Pantry.…
Property Details