

$350,000
904 E 3rd St, Neligh, NE
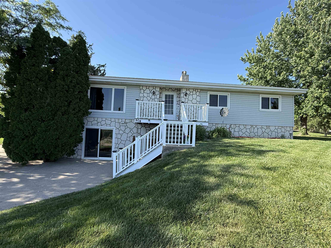
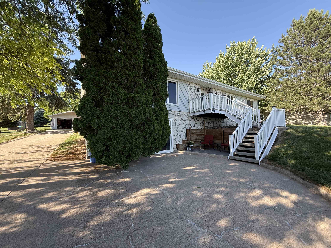
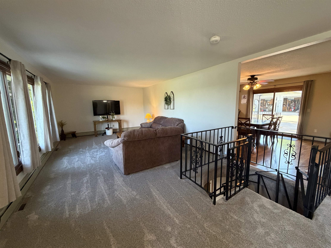
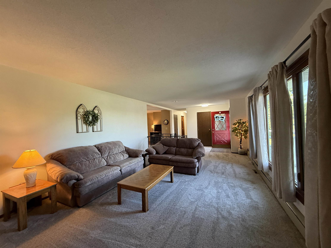
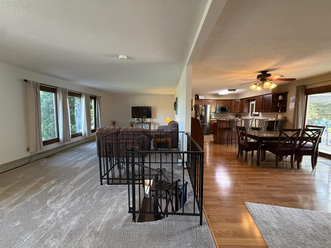
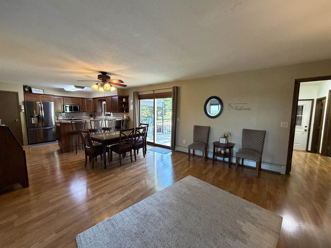
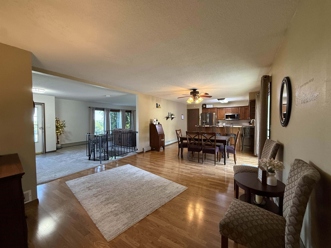
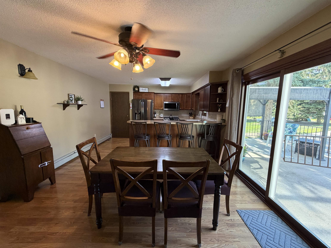
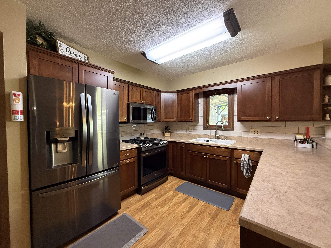
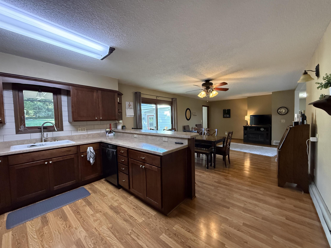
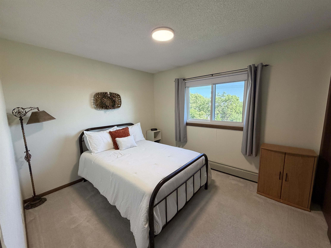
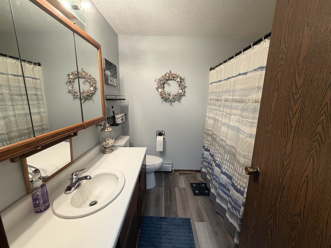
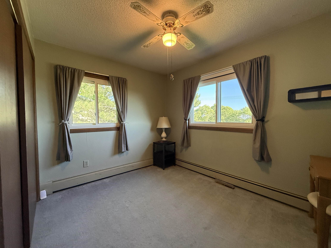
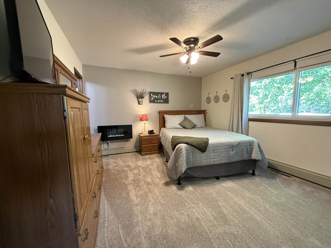
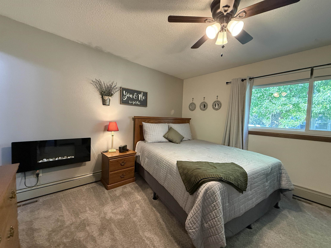
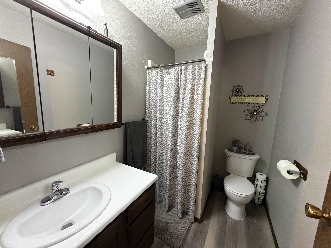
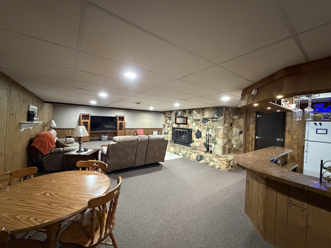
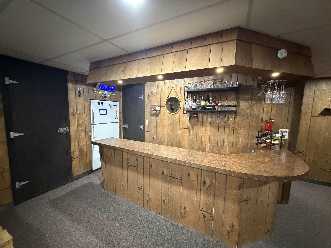
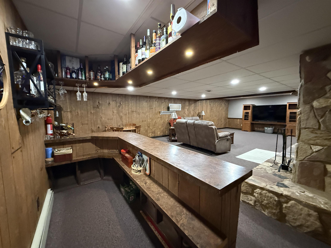
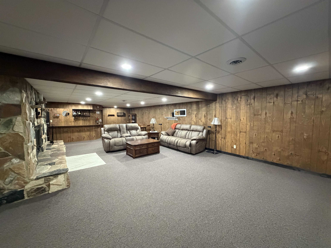
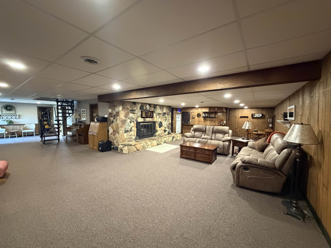
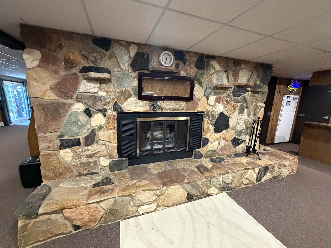
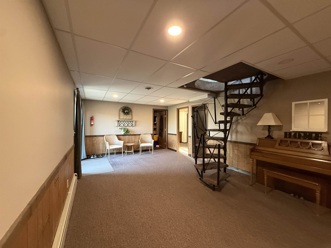
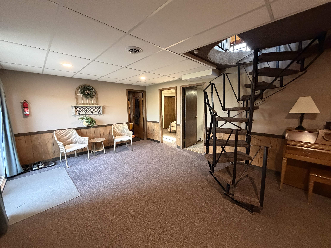
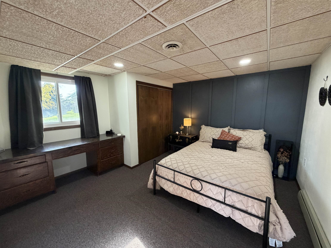
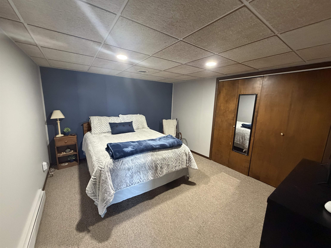
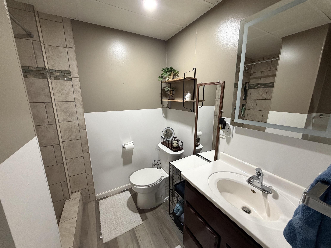
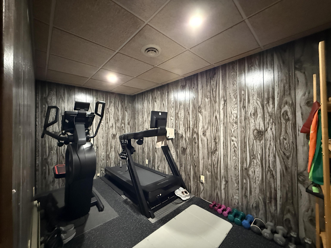
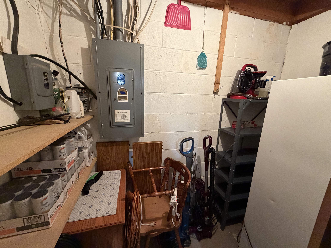
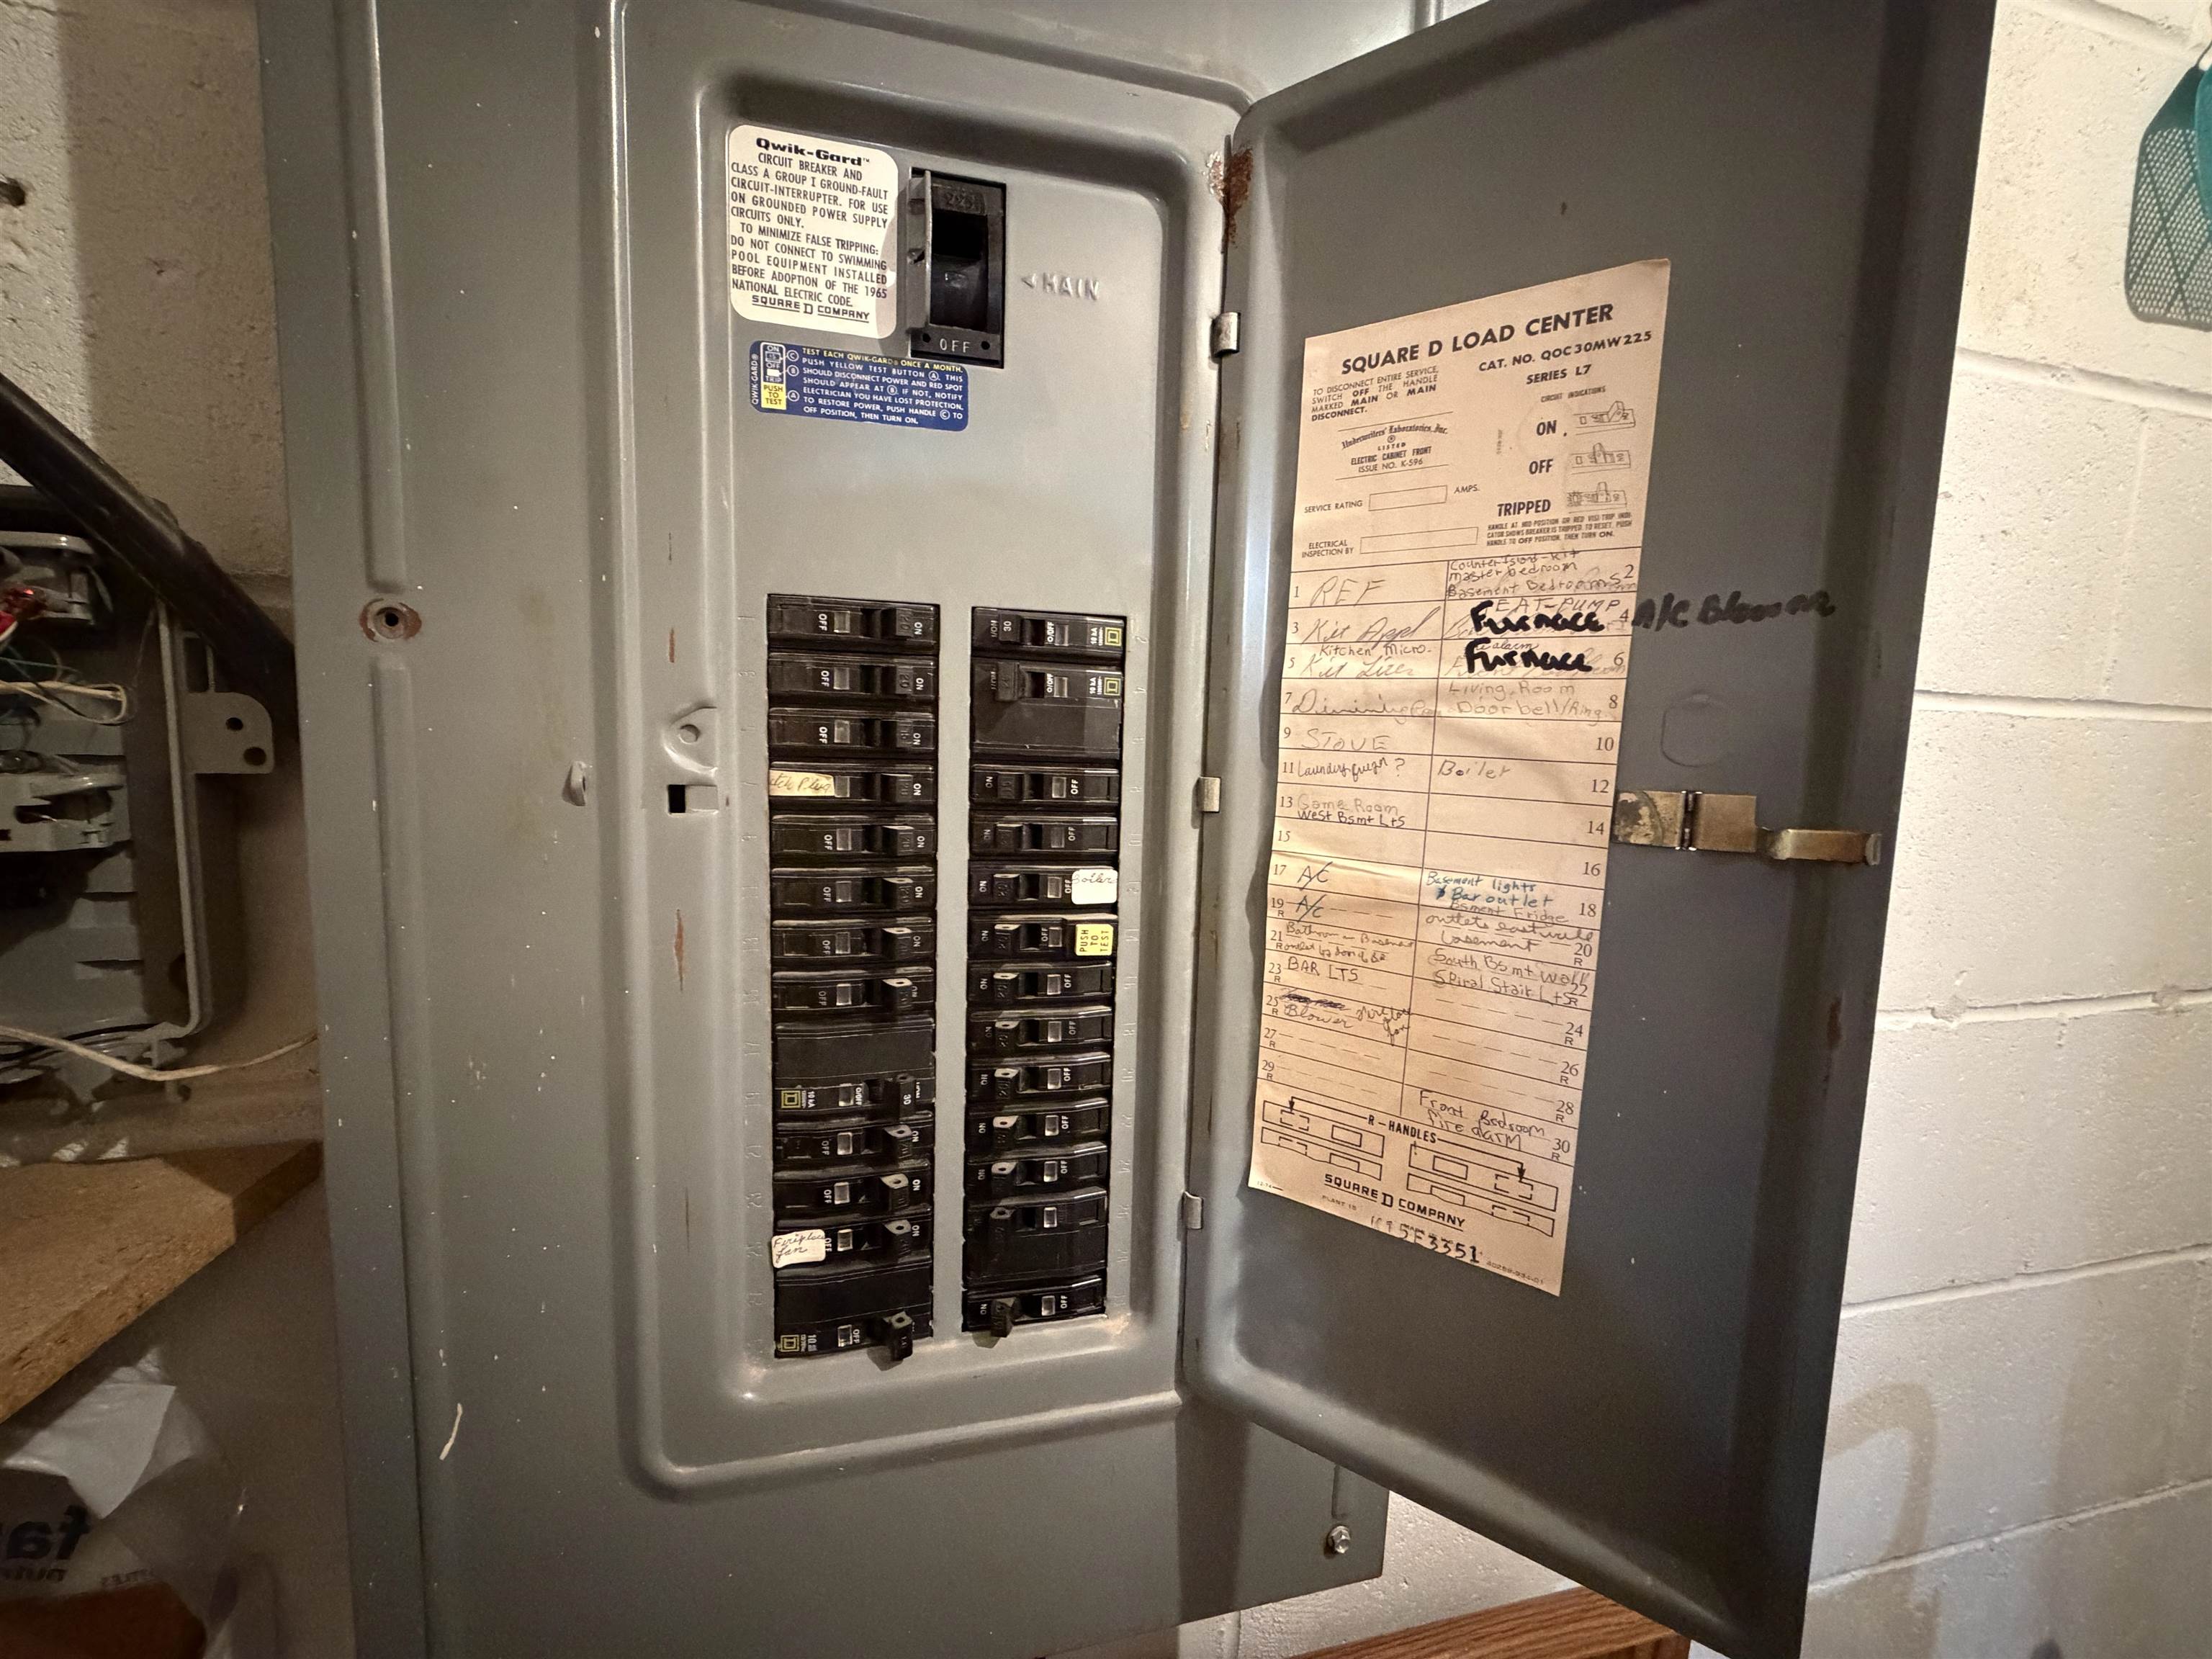
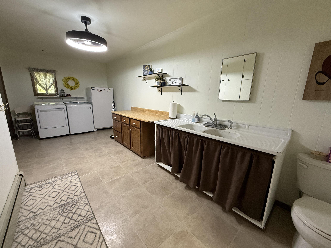
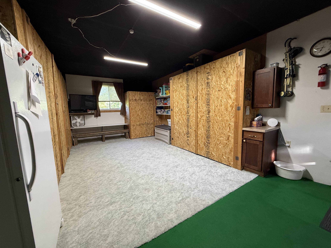
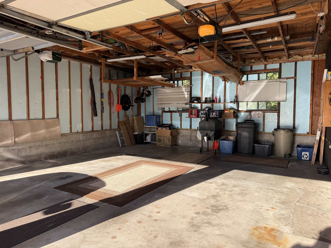
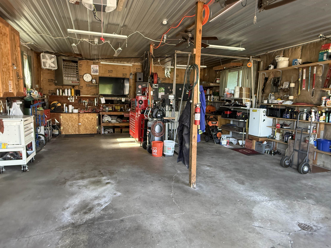
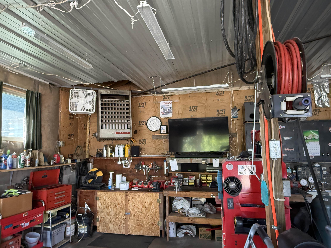
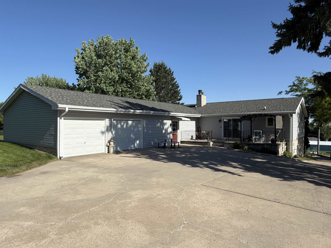
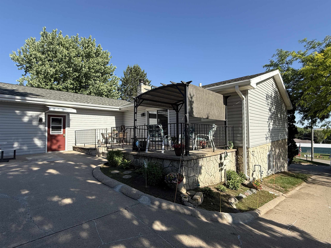
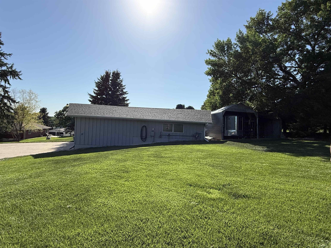
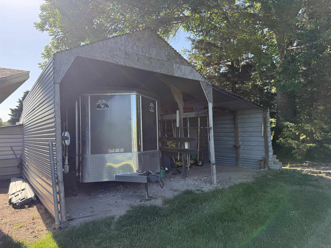
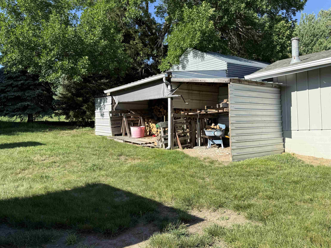
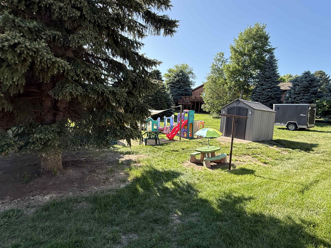
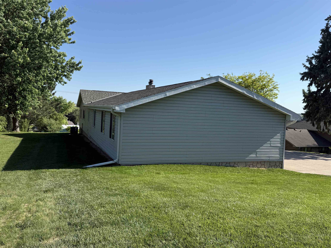
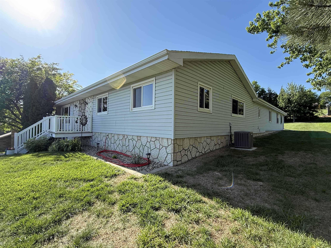
Welcome home to this spacious 4-bedroom, 3-bathroom property situated on a large lot with room to enjoy both inside and out. The property features a 2-car attached garage, an oversized insulated 2-car detached garage with a 220 outlet, heater, rough-in for a toilet, and a floor drain, plus a carport for additional vehicle, tractor or trailer storage. You'll also find a storage shed, resin yard shed, and woodshed for all your storage needs. Step inside to a bright and inviting living room that flows into the dining area and beautiful kitchen. The main floor offers a primary suite with an ensuite bathroom, two additional bedrooms, a full hallway bathroom, and convenient main-floor laundry with an extra toilet and sink. A converted garage breezeway provides additional flexible living space. The walk-out basement is designed for entertaining, featuring a large family room with a stone wood-burning fireplace, bar area, and sliding glass door to the backyard. An additional bedroom, bathroom, bonus room, and den provide plenty of extra space. Two staircases, including a unique spiral staircase, connect the home's levels. Relax on the back patio with your morning coffee or enjoy evening sunsets overlooking the spacious yard or sit on the front porch and enjoy a view of the town. With abundant storage, versatile living spaces, and exceptional outdoor amenities, this home truly has it all. Call today for a showing.
- Type: SINGLE FAMILY
- Beds: 4
- Baths: 3
- Style: Ranch
- Year: 1977
- MLS ID: 260343
Interior
- Above Grade: 1801-2000
- Below Grade: 1814
- Main Floor: 1814
- Upper Floor: 0
- Living Room: 24'9x13'6
- Dining: 20'2x13'9
- Kitchen: 13'2x13'9
- Family: 20'8x27'3
- Master Bedroom: 12'11x13'9
- Bedroom 2: 11'4x9'8
- Bedroom 3: 11'x9'8
- Bedroom 4: 13'2x13'5
- Heat/Cool: Baseboard,Central Air,Floor Radiant
- Fireplaces: One,Woodburning
- Basement: Yes
- Description: Full,Fully Finished,Walk-Out
- Features: Carbon Monoxide Detector,Garg Dr Opener,Smoke Detector
Exterior
- Lot Size: 30532 sqft
- Acres:
- Roof: Comp/Shingle
- Features: Vinyl Siding,Storage Shed,Deck,Patio,Storm Windows,Gutters,Storm Doors
- Garage: Attached
- Garage Spaces: 4
Other
- Flood Plain:
- Status: ACTIVE
- Construction: Frame
- Brokered By: Berkshire Hathaway Home Services Amb RE Norfolk
- Utilities: City Sewer,City Water,Electricity,Natural Gas
- Tax Year: 2025
- Taxes: $0