

$350,000
3606 Old Hwy 8, Norfolk, NE
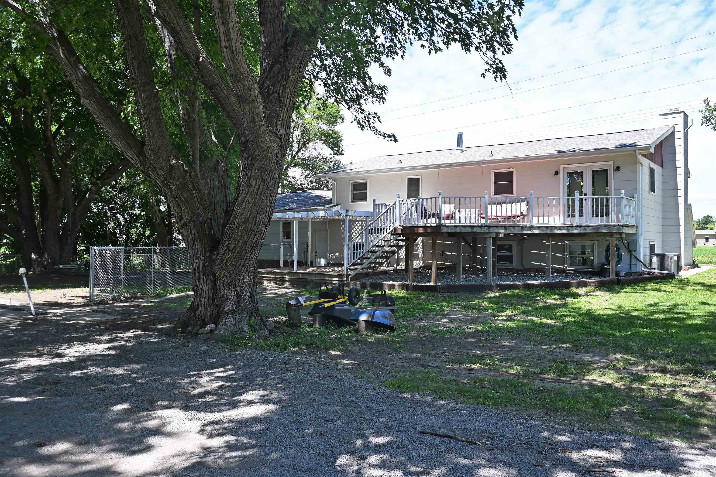
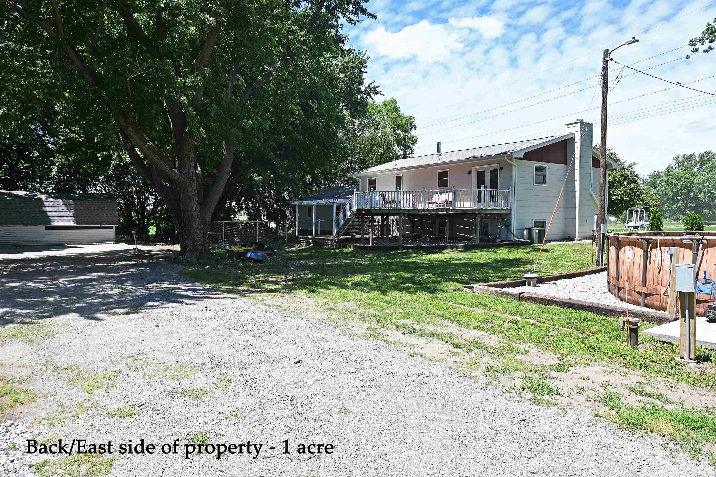
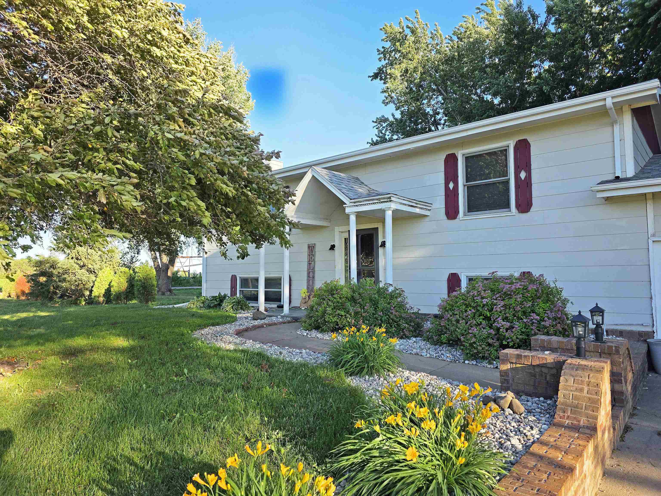
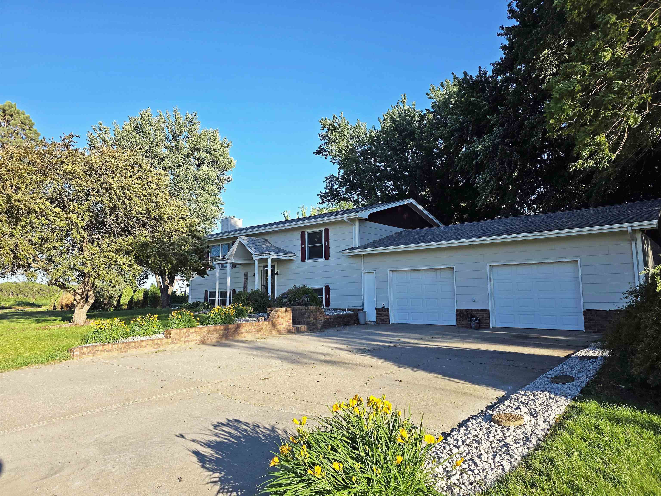
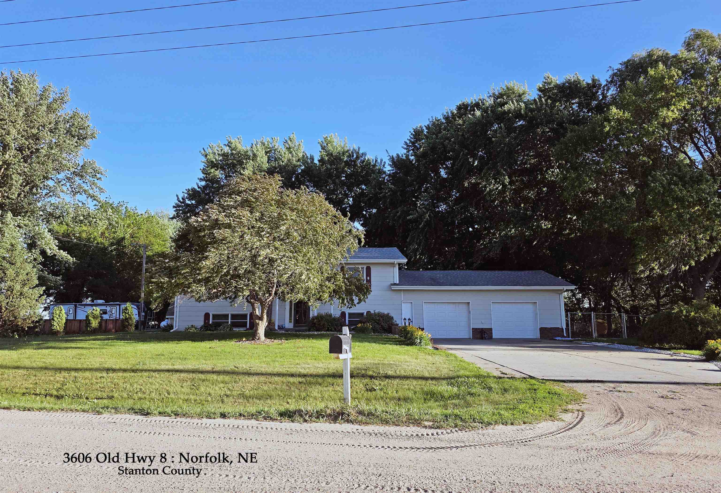
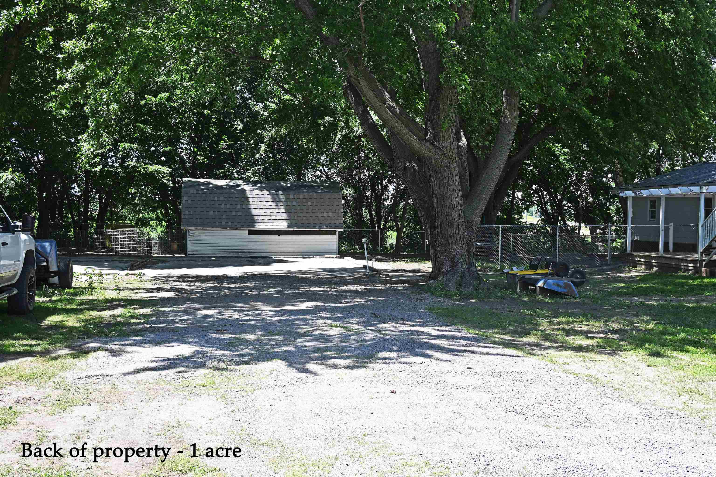
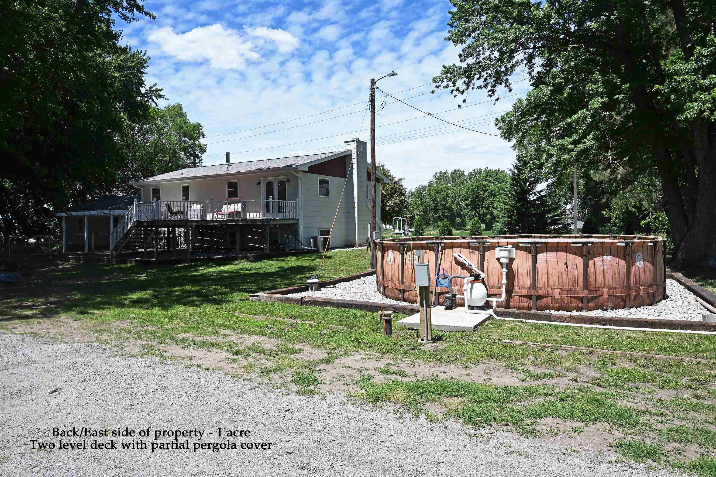
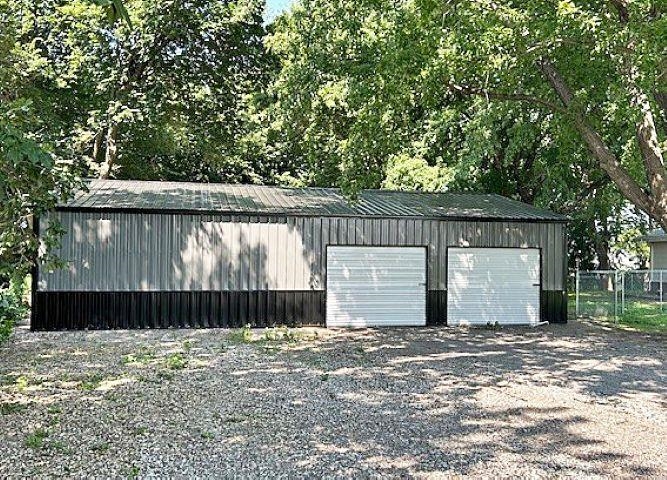
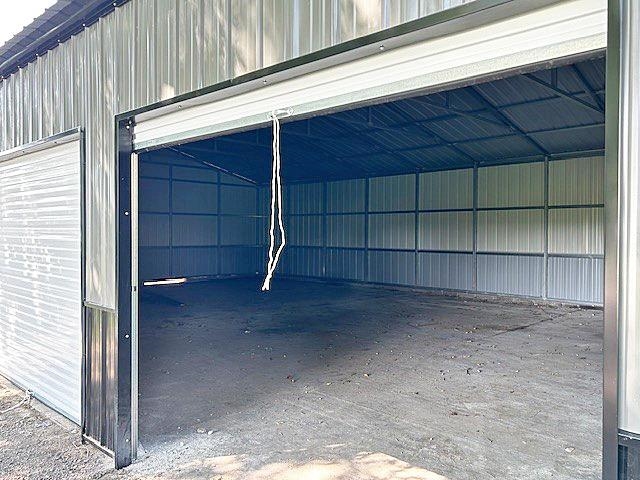
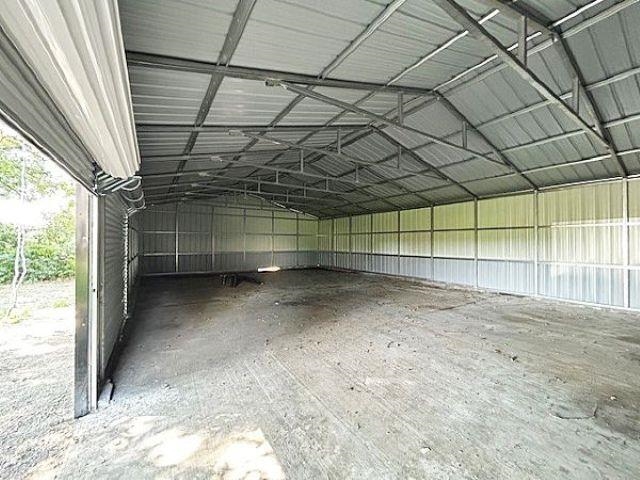
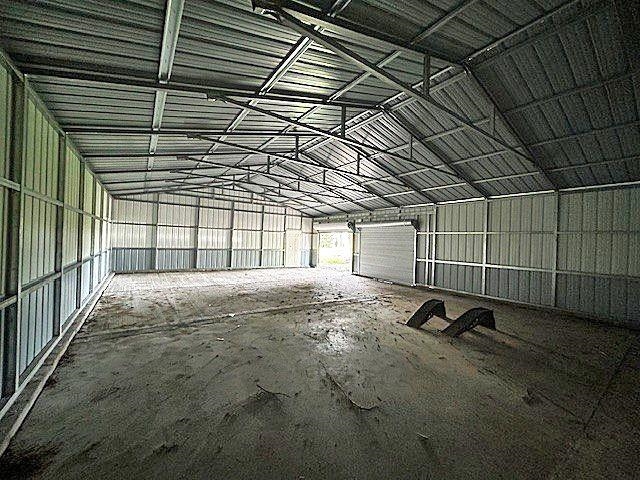
Imagine ending each day with peaceful country sunsets, room for animals, and the convenience of being just minutes from Norfolk. Nestled on approximately one acre between Norfolk and Stanton, this beautifully updated split-foyer home offers the country lifestyle you've been searching for—without sacrificing modern comforts. Featuring 3 bedrooms, 2 bathrooms, and a heated, insulated attached 2-car garage, the home has been thoughtfully refreshed with fresh paint, new carpet and luxury vinyl flooring throughout, updated lighting, ceiling fans, doors, trim, baseboards, select electrical improvements, and updated landscaping. The spacious lower-level family room is anchored by a cozy gas fireplace, creating the perfect gathering space year-round. One of this property's biggest advantages is already in the works—a brand-new detached garage/workshop will be constructed prior to closing as part of an insurance claim. Plans and specifications are already in place, giving the new owner the benefit of a brand-new outbuilding without the wait or planning. Step outside and enjoy everything acreage living has to offer. The two-level deck, complete with a pergola-covered lower level, overlooks the backyard and above-ground pool—ideal for entertaining family and friends. A converted stable with an adjoining fenced area is perfect for goats, chickens, hobby animals, or future 4-H projects. Additional features include a reverse osmosis system, heated and insulated attached garage, exterior electrical service, a 30-amp camper hookup, and an electric water heater with propane hookup available. Whether you're dreaming of a hobby farm, extra workshop space, room to park your camper, or simply a quieter place to call home, this property delivers the flexibility, updates, and rural charm that are becoming increasingly difficult to find. Schedule your private showing and experience everything this exceptional acreage has to offer.
- Type: ACREAGE
- Beds: 3
- Baths: 2
- Style: Split Foyer
- Year: 1970
- MLS ID: 260359
- Listing Agent: SHALLE WOLFF
Interior
- Above Grade: 1001-1200
- Below Grade: 1092
- Main Floor: 1092
- Upper Floor: 0
- Living Room:
- Dining:
- Kitchen:
- Family:
- Master Bedroom:
- Bedroom 2:
- Bedroom 3:
- Bedroom 4:
- Heat/Cool: Elec Forced Air,Propane/Owned,Central Air
- Fireplaces: Gas,One
- Basement: Yes
- Description: Full,Fully Finished
- Features: Carbon Monoxide Detector,Garg Dr Opener,Smoke Detector,Water Soft Own
Exterior
- Lot Size: 1
- Acres: 1
- Roof: Asphalt
- Features: Pool,Storage Shed,Deck,Gutters,Cement Board
- Garage: Attached
- Garage Spaces: 4
Other
- Flood Plain: no
- Status: ACTIVE
- Construction: Frame
- Brokered By: Real Estate Solutions Team
- Utilities: Electricity,Septic Tank,Well
- Tax Year: 2025
- Taxes: $2325.32