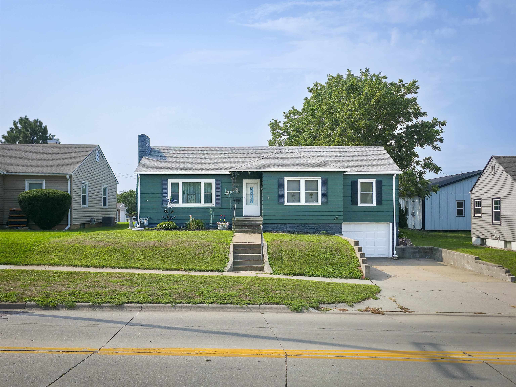
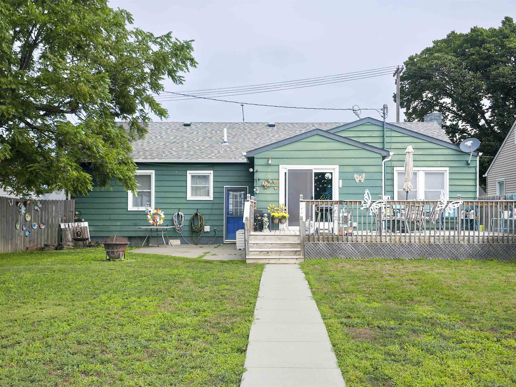
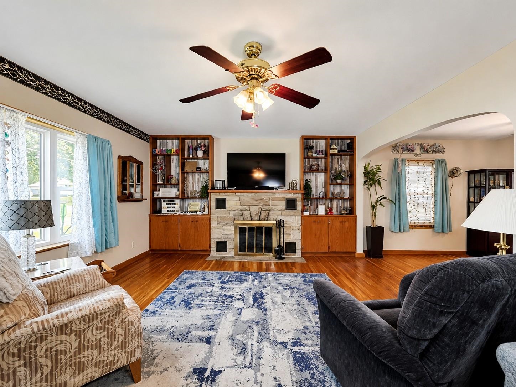
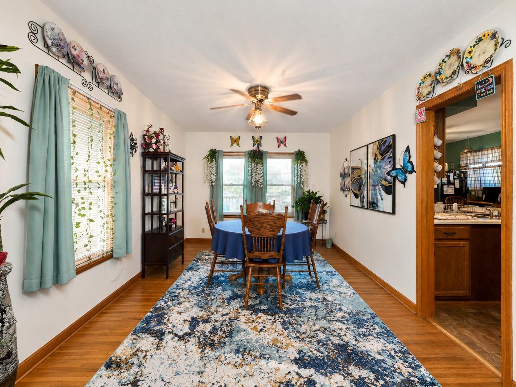
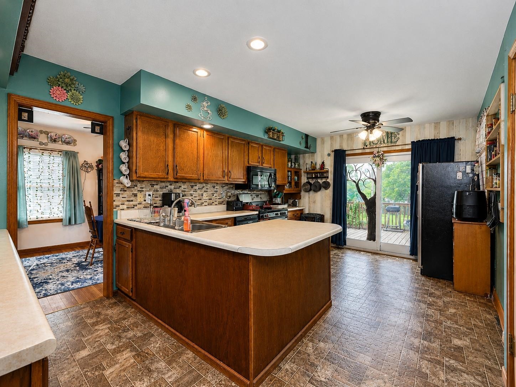
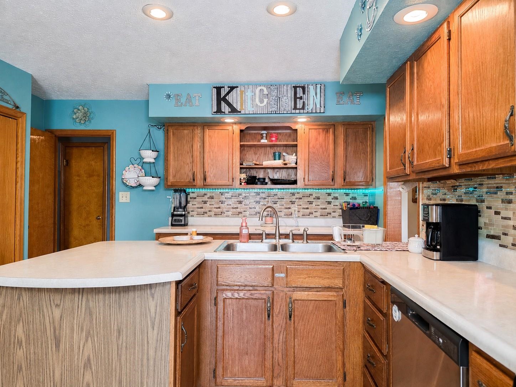
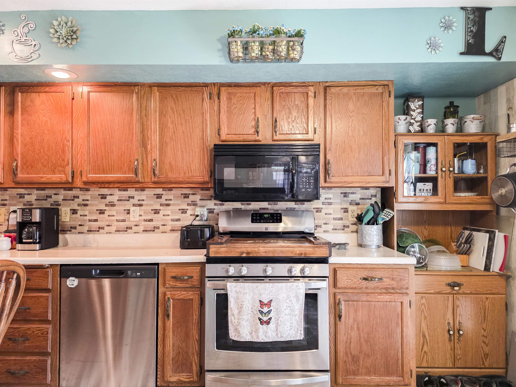
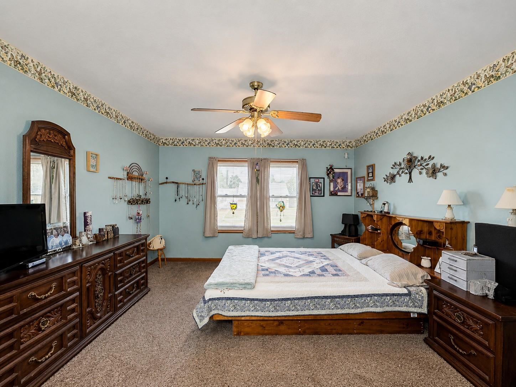
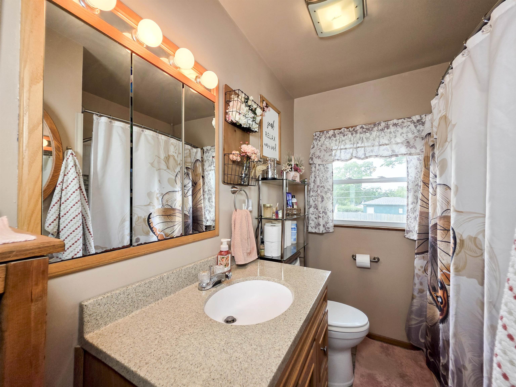
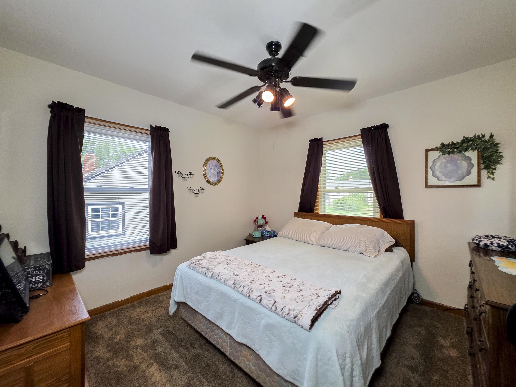
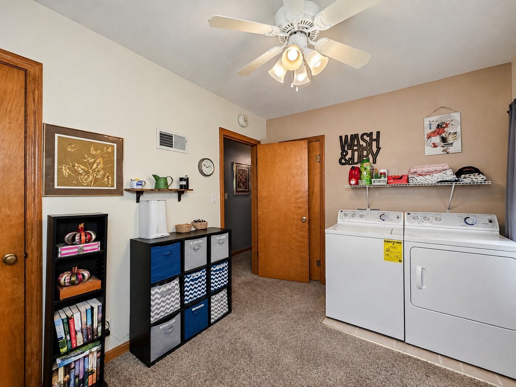
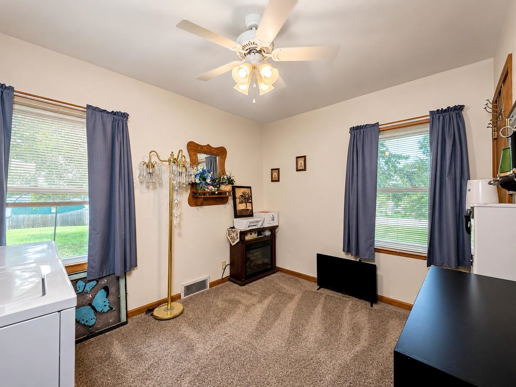
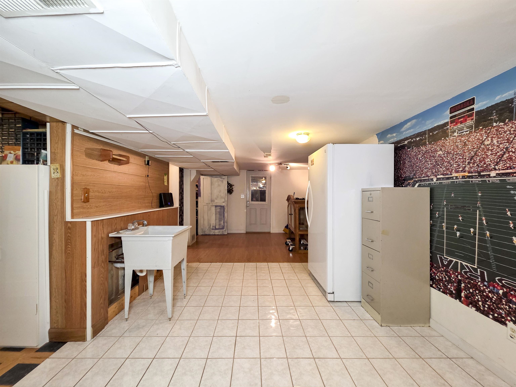
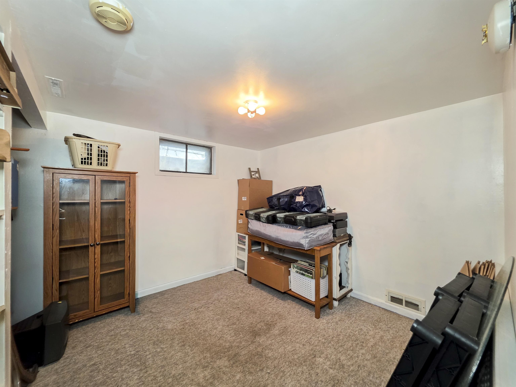
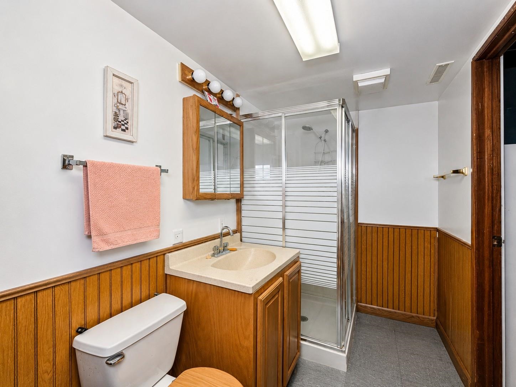
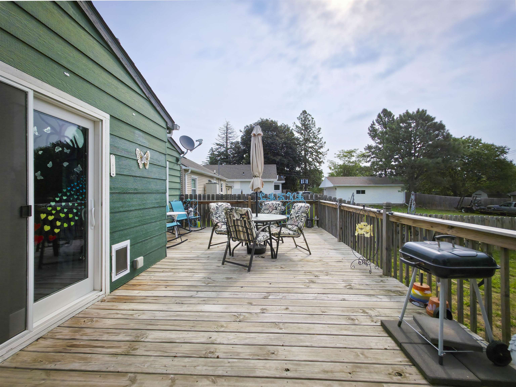
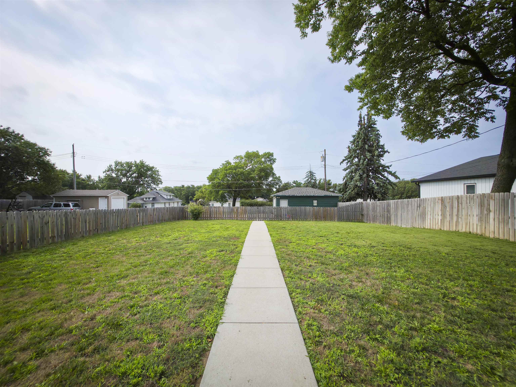
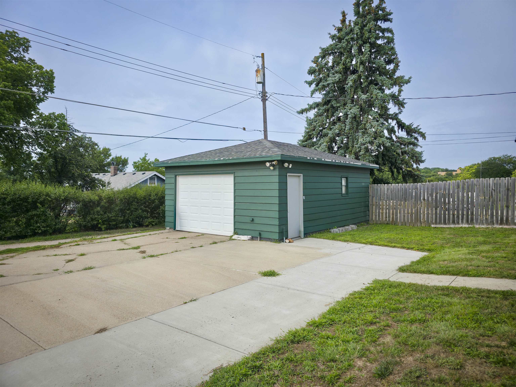
Loads of space and priced to sell! This ranch-style home offers nearly 2,700 finished sq. ft. with 3 bedrooms, 2 bathrooms, plus a non-conforming bedroom in the basement. The main floor features a jacuzzi tub, a cozy wood-burning fireplace and laundry room (converted from one of the bedrooms). The spacious lower level provides additional living and recreational space. Outside, enjoy a fenced-in yard, an 18' x 24' detached garage, and a tuck-under garage for additional parking or storage. Alley access means less traffic and added convenience. With its generous square footage, functional layout, and great value, this home offers plenty of room to spread out without breaking the budget. Come take a look—you may be surprised by just how much space this home has to offer!
Features: Garg Dr Opener,Smoke Detector,Carbon Monoxide Detector
Exterior
Lot Size: 10560 SQ F
Acres: 0.24
Roof: Asphalt
Features: Wood,Deck,Gutters
Garage: Attached
Garage Spaces: 3
Other
Flood Plain: no
Status: ACTIVE
Construction: Frame
Brokered By: Real Estate Solutions Team
Utilities: City Water,City Sewer,Natural Gas,Electricity
Tax Year: 2025
Taxes: $3124.13
Mapped Property
* Google map locations are approximate estimates. Occasionally they are not accurate, especially in rural locations.
Manage Consent
To provide the best experiences, we use technologies like cookies to store and/or access device information. Consenting to these technologies will allow us to process data such as browsing behavior or unique IDs on this site. Not consenting or withdrawing consent, may adversely affect certain features and functions.
Functional
Always active
The technical storage or access is strictly necessary for the legitimate purpose of enabling the use of a specific service explicitly requested by the subscriber or user, or for the sole purpose of carrying out the transmission of a communication over an electronic communications network.
Preferences
The technical storage or access is necessary for the legitimate purpose of storing preferences that are not requested by the subscriber or user.
Statistics
The technical storage or access that is used exclusively for statistical purposes.The technical storage or access that is used exclusively for anonymous statistical purposes. Without a subpoena, voluntary compliance on the part of your Internet Service Provider, or additional records from a third party, information stored or retrieved for this purpose alone cannot usually be used to identify you.
Marketing
The technical storage or access is required to create user profiles to send advertising, or to track the user on a website or across several websites for similar marketing purposes.