














$415,000
2501 Dover Dr, Norfolk, NE
Open House: Sunday, October, 11, 12:30pm - Sunday, October, 11, 1:30pm
Stop by!
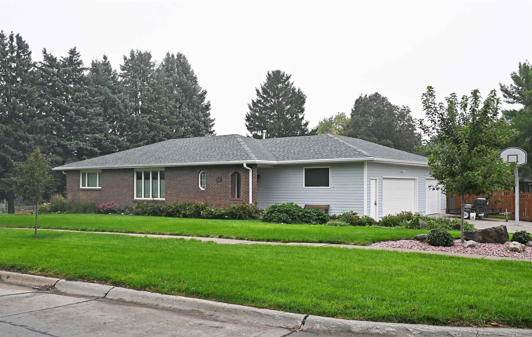
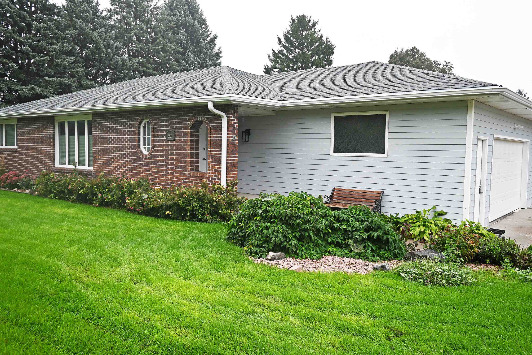
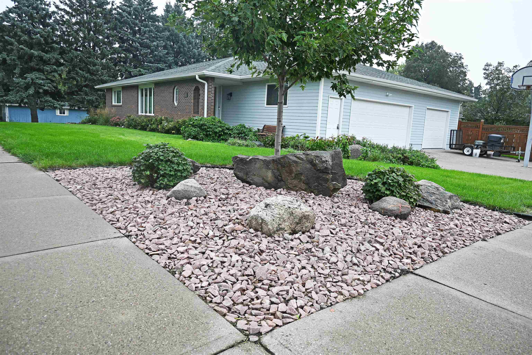
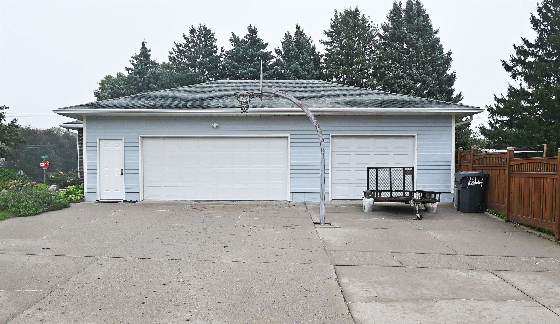
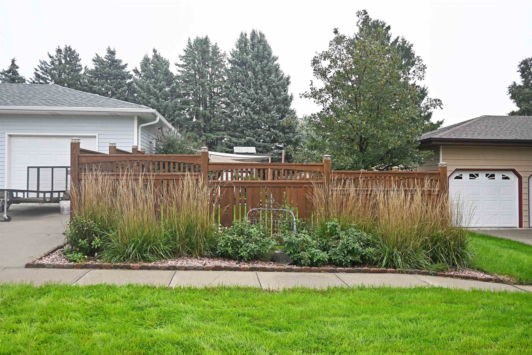
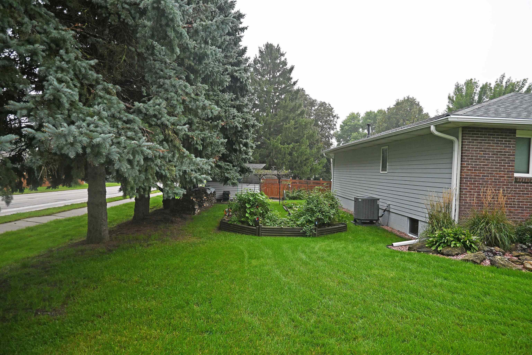
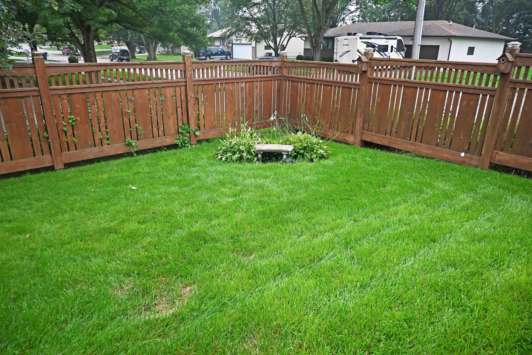
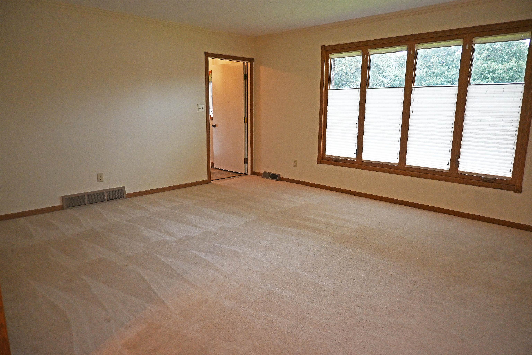
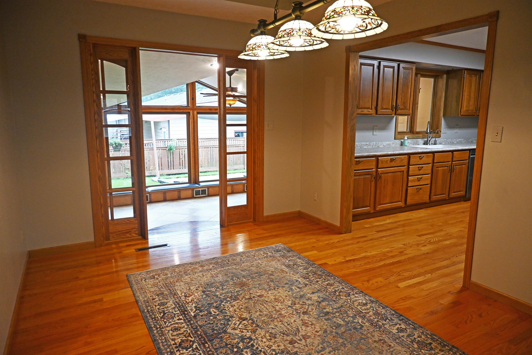
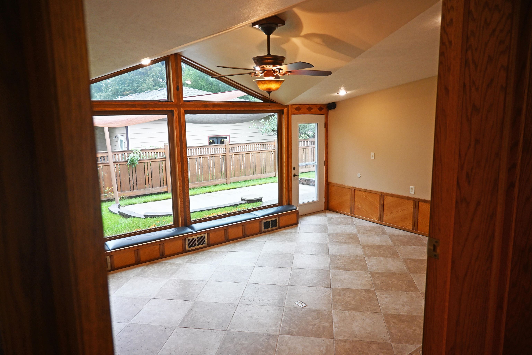
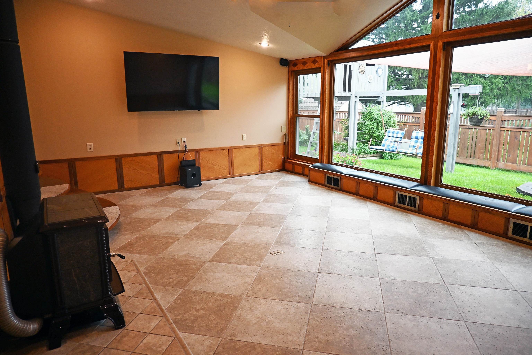
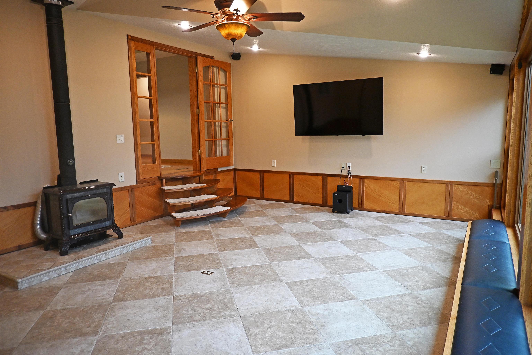
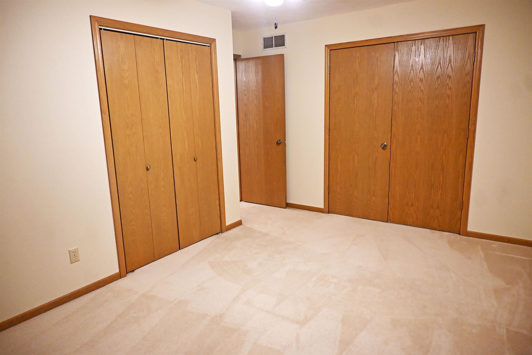
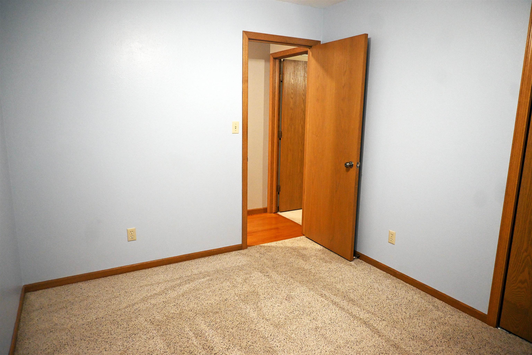
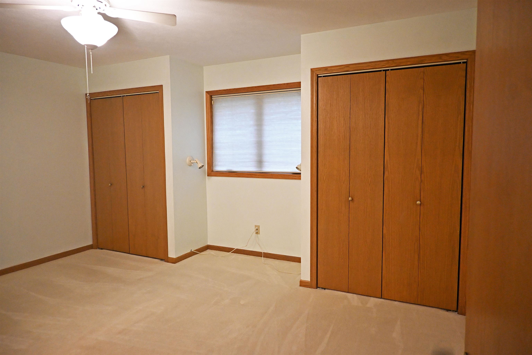
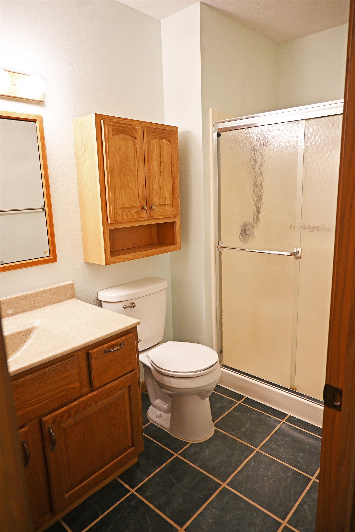
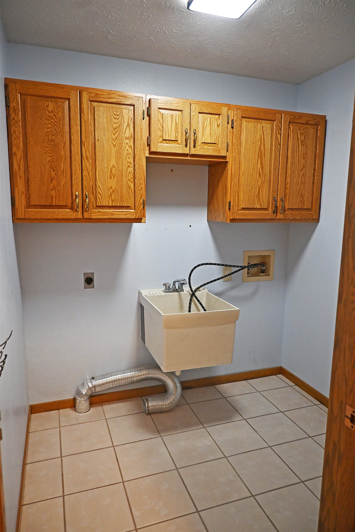
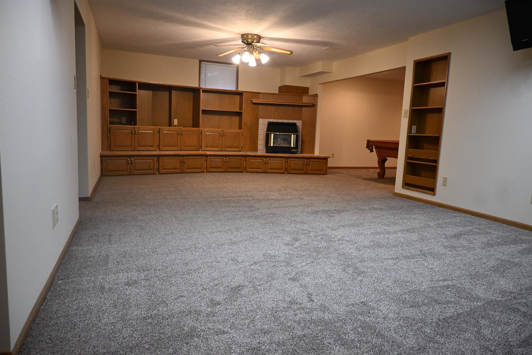
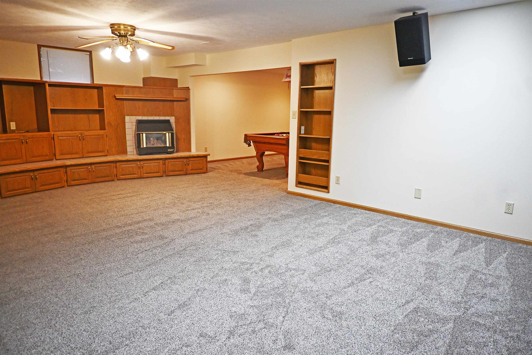
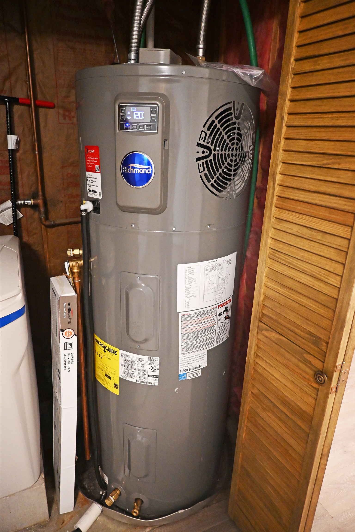
Some homes have a space that immediately becomes a favorite, and at 2501 Dover Drive, it may be the sunroom. A full wall of windows overlooks the patio and beautifully maintained backyard, while a cathedral-style ceiling adds to the open feel. The wood-burning stove makes this an inviting space year-round and provides enough warmth to help heat much of the main level during the winter. Situated on a corner lot in a desirable Norfolk neighborhood, this home offers 3 main-floor bedrooms, 3 bathrooms, a 3-car garage and main-floor laundry. One bedroom has previously served as a home office, providing flexibility for work or everyday living. Oak wood floors bring warmth to the kitchen and dining areas. The kitchen offers abundant cabinetry, a built-in island with seating and appliances that remain with the home. The basement expands the living space with a large family room featuring built-in storage and an entertainment area, plus a gas fireplace that is currently disconnected. Two bonus rooms and a third bathroom offer additional space for hobbies, guests, an office or storage. Built-in speakers can be found in both the basement and sunroom. Outside, meticulous lawn and landscaping care is evident throughout the property. Raised garden beds, a partially fenced yard, patio with retaining wall feature and a playhouse that stays with the home add to the outdoor appeal. The storage shed is equipped with electricity and an air line connected to the garage. Recent improvements include a new roof and gutters with Class IV shingles, newly replaced basement windows and a new hybrid heat-pump water heater. The home also features heat-pump heating and a radon mitigation system installed in 2021. From the sunroom overlooking the backyard to the oak floors, generous living spaces and thoughtfully maintained outdoor areas, this home offers character, functionality and updates inside and out.
- Type: SINGLE FAMILY
- Beds: 3
- Baths: 3
- Style: Ranch
- Year: 1985
- MLS ID: 260621
- Listing Agent: SHALLE WOLFF
Interior
- Above Grade: 1801-2000
- Below Grade: 1516
- Main Floor: 1932
- Upper Floor: 0
- Living Room:
- Dining:
- Kitchen:
- Family:
- Master Bedroom:
- Bedroom 2:
- Bedroom 3:
- Bedroom 4:
- Heat/Cool: Elec Forced Air,Heat Pump,Central Air,Attic Fan
- Fireplaces: Gas,One
- Basement: Yes
- Description: Full,Fully Finished
- Features: Carbon Monoxide Detector,Garg Dr Opener,Smoke Detector,Water Soft Own
Exterior
- Lot Size: 11400
- Acres:
- Roof: Comp/Shingle
- Features: Storage Shed,Patio,Cement Board
- Garage: Attached
- Garage Spaces: 3
Other
- Flood Plain:
- Status: ACTIVE
- Construction: Frame
- Brokered By: Real Estate Solutions Team
- Utilities: City Sewer,City Water,Electricity,Natural Gas
- Tax Year: 2025
- Taxes: $4035.28